
Experience the perfect blend of comfort, character, and convenience in this beautifully appointed 1,274 SF residence. Featuring vaulted ceilings, a cozy fireplace, and sun-filled interiors, this home offers an open, inviting atmosphere with a warm and sophisticated feel throughout.
What truly sets this apartment apart is its prime location, close to a curated mix of shopping, dining, fitness, and everyday conveniences. Enjoy easy access to local favorites including Dripolator Coffeehouse, Publix, Five Guys, Blaze Pizza, Cantina Louie, Cinnamon Kitchen, and Nothing Bundt Cakes. Stay active at Orange Theory Fitness, enjoy self-care at Elite Nails, and take advantage of nearby wellness options including Movement for Life Physical Therapy and Walgreens, all just minutes away.
Vaulted Ceilings: Dramatic ceilings that enhance the home's open, airy feel and abundant natural light.
Fireplace: A charming focal point creating a warm and inviting living space.
Primary Suite: Spacious bedroom
Second Bedroom: Versatile space ideal for guests, a home office, or additional living needs.
Second Full Bath: Well-appointed for everyday convenience and functionality.
Updated Kitchen: Thoughtfully designed with ample cabinetry, generous workspace, and modern finishes.
Generous Layout: 1,274 SF of comfortable, well-designed living space.
Private Outdoor Space: Enjoy fresh air and relaxation from your private exterior area/balcony.
In-Home Laundry: Washer and dryer included for added convenience.
Pet-Friendly Community: Dogs and cats welcome, subject to landlord approval.
Lease Term: Minimum lease term of one year.
Move-In Costs: First and last month's rent and security deposit are due at lease signing.
Insurance: Renter's insurance is required.
Utilities: Resident is responsible for all utilities, including but not limited to water, sewer, electric, and gas.
Application Process: All prospective tenants are subject to background checks and must provide references from previous landlords.
Lease Term: Minimum lease term of one year.
Move-In Costs: First and last month's rent and security deposit are due at lease signing.
Insurance: Renter's insurance is required.
Utilities: Resident is responsible for all utilities, including but not limited to water, sewer, electric, and gas.
8 Fall Pippin Ln
Asheville, NC 28803
Apartment building
2 beds
Available units
This building may have units for rent or for sale. Select a unit to contact.
What's special
Generous workspaceWarm and sophisticated feelSun-filled interiorsCozy fireplaceModern finishesGenerous layoutVaulted ceilings
Facts, features & policies
Unit features
Appliances
- Dishwasher
- Freezer
- Microwave oven
- Oven
- Refrigerator
Flooring
- Carpet
- Hardwood
- Tile
Neighborhood: 28803
Areas of interest
Use our interactive map to explore the neighborhood and see how it matches your interests.
Travel times
Walk, Transit & Bike Scores
Walk Score®
/ 100
Somewhat WalkableTransit Score®
/ 100
Minimal TransitBike Score®
/ 100
Somewhat BikeableNearby schools in Asheville
GreatSchools rating
- 5/10William W Estes ElementaryGrades: PK-4Distance: 1.5 mi
- 9/10Valley Springs MiddleGrades: 5-8Distance: 1.7 mi
- 7/10T C Roberson HighGrades: PK, 9-12Distance: 1.5 mi
Nearby apartments for rent
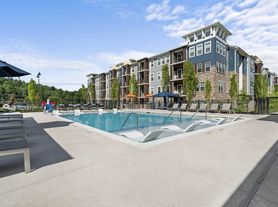
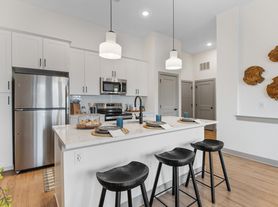
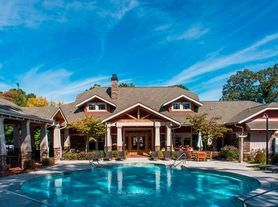
Listing order may reflect relevance, quality, and paid promotion.
Frequently asked questions
Based on the latest Zillow data, the average rent across all unit types in Asheville is currently $2,050 per month. Prices vary by neighborhood, floor plan, and building amenities.
Rent in Asheville has decreased by $50 month-over-month, according to the latest Zillow rental data.
The schools assigned to 8 Fall Pippin Ln include William W Estes Elementary, Valley Springs Middle, and T C Roberson High.
