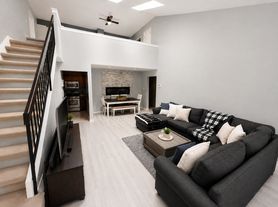
Welcome home to this unique and spacious approximately 1,150 sq. ft. two-bedroom condo in the Valley Glen community. Featuring dramatic high ceilings, skylights, abundant natural light, a spacious loft-style primary bedroom, private balcony, built in electric fireplace, excellent storage, and full-size in-unit laundry, this home offers an open and distinctive layout with plenty of open space to live and entertain.
The Home:
The main living level features an expansive open living and dining area with dramatic high ceilings, large windows, and skylights, creating a bright and airy atmosphere. Beautiful light-colored flooring throughout the main living areas complements the neutral interior and enhances the spacious feel of the home.
The living room features a stone-surround fireplace, generous space for entertaining, and an open staircase with a railing leading to the upper level loft bedroom.
The kitchen is conveniently located just off the dining area and features stainless-steel appliances, gas range, built-in microwave, dishwasher, abundant cabinetry, and generous counter space.
The condo offers a unique and flexible two-bedroom layout.
The spacious loft-style primary bedroom occupies the upper level and offers an airy retreat overlooking the main living space. It features a skylight, ceiling fan, and plenty of room for a king-size bedroom set and additional furnishings. There is also a walk in closet on this level.
The second bedroom is fully enclosed and private, providing a traditional bedroom layout with two large closets and room for bedroom furniture. It could also be used as a comfortable guest room or home office.
Storage & Convenience:
Storage is one of the home's standout features, with multiple large closets throughout the condo, including a walk-in closet/dressing area with extensive hanging and shoe storage.
The home also features a full-size washer and dryer inside the condo, with additional shelving/storage in the laundry area.
Central heating and air conditioning provide year-round comfort.
Private Balcony:
Step outside onto the private balcony overlooking mature trees and greenery a great spot for morning coffee, outdoor seating, or relaxing at the end of the day.
Valley Glen Community Amenities:
Residents of Valley Glen enjoy access to a beautiful community swimming pool during the summer months, surrounded by mature landscaping and green space.
The monthly rent includes HOA fees which cover community landscaping, and snow removal, allowing residents to enjoy a beautifully maintained community without the responsibility of exterior maintenance.
The community also offers abundant off-street parking for residents and guests.
Welcome home to this unique and spacious approximately 1,150 sq. ft. two-bedroom condo in the Valley Glen community. Featuring dramatic high ceilings, skylights, abundant natural light, a spacious loft-style primary bedroom, private balcony, fireplace, excellent storage, and full-size in-unit laundry, this home offers an open and distinctive layout with plenty of space to live and entertain.
The Home
The main living level features an expansive open living and dining area with dramatic high ceilings, large windows, and skylights, creating a bright and airy atmosphere. Beautiful light-colored flooring throughout the main living areas complements the neutral interior and enhances the spacious feel of the home.
The living room features a stone-surround fireplace, generous space for entertaining, and an open staircase with black railing leading to the upper level.
The kitchen is conveniently located just off the dining area and features stainless-steel appliances, gas range, built-in microwave, dishwasher, abundant cabinetry, and generous counter space.
Two-Bedroom Layout
The condo offers a unique and flexible two-bedroom layout.
The spacious loft-style primary bedroom occupies the upper level and offers an airy retreat overlooking the main living space. It features a skylight, ceiling fan, generous floor space, and plenty of room for a king-size bedroom set and additional furnishings.
The second bedroom is fully enclosed and private, providing a traditional bedroom layout with closet space and room for bedroom furniture. It could also be used as a comfortable guest room or home office.
Storage & Convenience
Storage is one of the home's standout features, with multiple large closets throughout the condo, including an exceptionally spacious walk-in closet/dressing area with extensive hanging and shoe storage.
The home also features a full-size washer and dryer inside the condo, with additional shelving/storage in the laundry area.
Central heating and air conditioning provide year-round comfort.
Private Balcony
Step outside onto the private balcony overlooking mature trees and greenery a great spot for morning coffee, outdoor seating, or relaxing at the end of the day.
Valley Glen Community Amenities
Residents of Valley Glen enjoy access to a beautiful community swimming pool during the summer months, surrounded by mature landscaping and green space.
The monthly rent includes HOA fees, community landscaping, and snow removal, allowing residents to enjoy a beautifully maintained community without the responsibility of exterior maintenance.
The community also offers abundant off-street parking for residents and guests.
Rental Details
Monthly Rent: $2,195
Available: Mid-to-late September 2026
Lease Term: 12-month lease required. Owner is seeking a responsible, long-term tenant who intends to make the condo their home.
Security Deposit: One month's rent ($1,500)
Due Before Move-In: $3,695
Water: Included
Electric: Tenant's responsibility
Wi-Fi/Internet: Tenant's responsibility
Heat & Air: Central HVAC
Laundry: Full-size washer and dryer in unit
Pets: No pets permitted per HOA regulations
Highlights
* Approximately 1,150 sq. ft.
* 2 bedrooms
* Spacious loft-style primary bedroom
* Fully enclosed/private second bedroom
* Dramatic high ceilings
* Multiple skylights
* Abundant natural light
* Open living and dining area
* Stone-surround fireplace
* Stainless-steel kitchen appliances
* Gas range
* Dishwasher
* Built-in microwave
* Generous kitchen cabinetry and counter space
* Private balcony
* Full-size in-unit washer & dryer
* Central HVAC
* Multiple large closets
* Oversized walk-in closet/storage area
* Summer community pool access
* Beautifully maintained community grounds
* Landscaping included
* Snow removal included
* HOA fees included in rent
* Abundant off-street parking for residents and guests
* Water included
This distinctive condo offers an appealing combination of space, natural light, architectural character, storage, private outdoor space, and community amenities in a well-maintained, low-maintenance setting.
Rental Details:
Monthly Rent: $2,195 (includes HOA fees)
Available: October 2026
Lease Term: 12-month lease required. Owner is seeking a responsible, long-term tenant who intends to make the condo their home.
Security Deposit: $1,500
Due Before Move-In: First month's rent + security deposit ($3,695)
Water: Included
Electric: Tenant's responsibility
Wi-Fi/Internet: Tenant's responsibility
Heat & Air: Central HVAC
Laundry: Full-size washer and dryer in unit
Pets: open to one small pet
This distinctive condo offers an appealing combination of space, natural light, architectural character, storage, private outdoor space, and community amenities in a well-maintained, low-maintenance setting.
Monthly Rent: $2,400
Available: Mid-to-late September 2026
Lease Term: 12-month lease required. Owner is seeking a responsible, long-term tenant who intends to make the condo their home.
Security Deposit: One month's rent ($2,400)
Due Before Move-In: First month's rent + one month's security deposit
Water: Included
Electric: Tenant's responsibility
Wi-Fi/Internet: Tenant's responsibility
Heat & Air: Central HVAC
Laundry: Full-size washer and dryer in unit
Pets: No pets permitted per HOA regulations
814 Valley Glen Rd
Elkins Park, PA 19027
Apartment building
1-2 beds
In-unit laundry (W/D)
Available units
This building may have units for rent or for sale. Select a unit to contact.
Use up and down arrow keys to review results and press Enter to select.
What's special
Stone-surround fireplaceGas rangeExcellent storageAbundant natural lightPrivate balconySpacious loft-style primary bedroomBeautiful community swimming pool
Facts, features & policies
Building amenities
Other
- Swimming pool
Unit features
Appliances
- Dishwasher
- Dryer
- Freezer
- Microwave oven
- Oven
- Refrigerator
- Washer
Flooring
- Carpet
- Hardwood
- Tile
Neighborhood: McKinley
Areas of interest
Use our interactive map to explore the neighborhood and see how it matches your interests.
Travel times
Getting around
Walk Score®
/ 100
Car-DependentBike Score®
/ 100
Somewhat BikeableNearby schools in Elkins Park
McKinley School
Grades K-5 • 0.3 miles6/10
GreatSchools® Rating
Test Score Rating
7/10Student Progress Rating
4/10Abington Junior High School
Grades 6-8 • 3 miles7/10
GreatSchools® Rating
Test Score Rating
8/10Student Progress Rating
5/10Abington Senior High School
Grades 9-12 • 2.9 miles8/10
GreatSchools® Rating
Test Score Rating
8/10College Readiness Rating
9/10Student Progress Rating
8/10Living in Elkins Park
McKinley is a residential neighborhood in Elkins Park, within the leafy inner suburbs north of Philadelphia. Its four-season climate brings warm summers, cool winters and changing colors in the wooded streets. Nearby green spaces and walking routes offer room to get outdoors, while playgrounds and library services are available around Elkins Park. Dining and coffee options, shops and everyday services cluster along nearby commercial corridors, with Philadelphia’s museums, restaurants and nightlife within reach. The area’s history is reflected in the older homes and established streetscapes found across Elkins Park. SEPTA regional rail and bus connections, along with nearby road links, make it possible to travel toward Philadelphia and neighboring communities. For ZIP code 19027, the median rent is $1,799 per month, with a typical range of $250 to $4,500, based on 42 active listings.
Powered by Zillow data and AI technology.
Nearby apartments for rent



Listing order may reflect relevance, quality, and paid promotion.
Frequently asked questions
What is the walk score of 814 Valley Glen Rd?
814 Valley Glen Rd has a walk score of 25, it's car-dependent.
What schools are assigned to 814 Valley Glen Rd?
The schools assigned to 814 Valley Glen Rd include McKinley School, Abington Junior High School, and Abington Senior High School.
Does 814 Valley Glen Rd have in-unit laundry?
Yes, 814 Valley Glen Rd has in-unit laundry for some or all of the units.
What neighborhood is 814 Valley Glen Rd in?
814 Valley Glen Rd is in the McKinley neighborhood in Elkins Park, PA.
