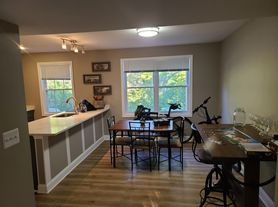
Beautifully Updated 4-Bedroom Townhome | 3 Baths | ~2,000 Sq. Ft.
Modern style, generous space, and a layout designed for the way you live. Beautifully updated and freshly painted, this impressive 4-bedroom, 3 -bath townhome offers approximately 2,000 square feet of finished living space across three levels, giving you the room and flexibility that's hard to find in a townhome.
From the moment you enter, you'll notice the fresh, modern feel and thoughtful updates throughout the home. The main level features an inviting open-concept living and dining area with brand-new luxury vinyl plank flooring, fresh neutral paint, and plenty of natural light.
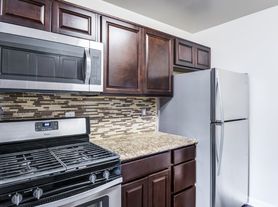
At the heart of the home is a beautifully updated gourmet kitchen, featuring 42-inch solid-wood cabinets, quartz countertops, a stylish tile backsplash, and stainless steel appliances. Whether you're preparing a quick weeknight dinner or hosting friends and family, this kitchen combines functionality with a clean, modern look.
Three Levels of Flexible Living
The upper level offers three bedrooms, including a spacious primary suite with a private en-suite bathroom. The additional bedrooms provide comfortable space for family, guests, or a dedicated home office.
The fully finished lower level adds an entire additional living area. You'll find a spacious recreation room with new tile flooring, a fourth bedroom, a full bathroom, and a separate laundry room with a washer and dryer and additional storage.
The lower level is especially versatile use it as a guest suite, home office, media room, gym, playroom, entertainment space, or private retreat.
Your Own Outdoor Space
Step through the sliding glass doors onto your private fenced patio. It's the perfect place to enjoy your morning coffee, dine outdoors, unwind after a long day, or entertain family and friends.
Features You'll Love
* 4 bedrooms | 3 bathrooms
* Approximately 2,000 sq. ft. of finished living space
* Three finished levels
* Beautifully updated and freshly painted
* Bright, open-concept main level
* Brand-new luxury vinyl plank flooring
* Updated gourmet kitchen featuring:
* 42-inch solid-wood cabinets
* Quartz countertops
* Stylish tile backsplash
* Stainless steel appliances
* Spacious primary suite with private en-suite bathroom
* Fully finished lower level
* Recreation room with new tile flooring
* Fourth bedroom on lower level
* Full bathroom on lower level
* Separate laundry room
* Washer and dryer included
* Additional storage space
* Private fenced patio
Room to Live, Work & Entertain
One of the home's greatest advantages is its flexible three-level layout. Need a quiet home office? A comfortable space for overnight guests? A recreation room, home gym, media room, or space for a growing family?
There's room for all of it.
The fourth bedroom and full bathroom on the lower level provide an added degree of privacy that's particularly attractive for guests, extended family, teenagers, or anyone who wants their own separate space.
With its modern updates, generous square footage, four bedrooms, three full bathrooms, private patio, and versatile lower level, this home offers the space and functionality today's renters are looking for without giving up style.
Beautifully updated. Exceptionally versatile. Ready to welcome you home.
Owner pays water ($200 value!!)
Tenant responsible for gas, electric and yard maintenance
8512 Imperial Dr
Laurel, MD 20708
Apartment building
3-4 beds
In-unit laundry (W/D)
Available units
This building may have units for rent or for sale. Select a unit to contact.
What's special
Freshly paintedPrivate fenced patioAdditional storage spaceQuartz countertopsPlenty of natural lightBeautifully updatedStainless steel appliances
Facts, features & policies
Unit features
Appliances
- Dishwasher
- Dryer
- Freezer
- Microwave oven
- Oven
- Refrigerator
- Washer
Flooring
- Carpet
- Tile
Heating
- Heat pump
Neighborhood: 20708
Areas of interest
Use our interactive map to explore the neighborhood and see how it matches your interests.
Travel times
Getting around
Walk Score®
/ 100
Car-DependentTransit Score®
/ 100
Some TransitBike Score®
/ 100
Somewhat BikeableNearby schools in Laurel
James H. Harrison Elementary School
Grades PK-5 • 0.4 miles2/10
GreatSchools® Rating
Test Score Rating
2/10Student Progress Rating
2/10Dwight D. Eisenhower Middle School
Grades 6-8 • 0.8 miles4/10
GreatSchools® Rating
Test Score Rating
3/10Student Progress Rating
5/10Laurel High School
Grades 9-12 • 1.9 miles3/10
GreatSchools® Rating
Test Score Rating
4/10College Readiness Rating
2/10Nearby apartments for rent
Listing order may reflect relevance, quality, and paid promotion.
Frequently asked questions
What is the walk score of 8512 Imperial Dr?
8512 Imperial Dr has a walk score of 19, it's car-dependent.
What is the transit score of 8512 Imperial Dr?
8512 Imperial Dr has a transit score of 29, it has some transit.
What schools are assigned to 8512 Imperial Dr?
The schools assigned to 8512 Imperial Dr include James H. Harrison Elementary School, Dwight D. Eisenhower Middle School, and Laurel High School.
Does 8512 Imperial Dr have in-unit laundry?
Yes, 8512 Imperial Dr has in-unit laundry for some or all of the units.
What neighborhood is 8512 Imperial Dr in?
8512 Imperial Dr is in the 20708 neighborhood in Laurel, MD.
