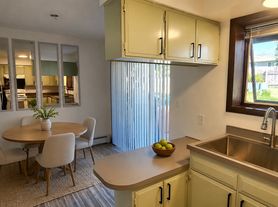
2 Bed, 1 Bath | 1,040 Sq. Ft. | Duplex
Fully renovated ground-floor 2-bedroom apartment. Unfurnished.
Uncharacteristically bright and spacious for a downstairs layout, the unit features large windows that bring in plenty of natural light, a functional layout, and entirely independent access points.
This is a private rental managed directly by the owner no corporate property management companies to deal with.
Key Features
The Updates: Renovated kitchen, bathroom, fresh paint, and new carpet throughout, washer and dryer
Space & Light: A generous 1,040 sq. ft. footprint with a bright, open feel and excellent natural light.
Privacy & Layout: Independent layout with your own private front door, plus a separate back entrance opening directly to your private yard.
Parking & Storage: Includes a private garage space plus tons of dedicated off-street parking.
Private Yard: A dedicated, unshared outdoor area. Plenty of space for a backyard garden, a grill, and an outdoor dining table.
Location
Located in the highly sought-after Lewis and Clark school district, the neighborhood is quiet and incredibly functional for a couple or family:
Surrounded by local parks Bancroft Pond, and Splash Montana.
Walking distance to Albertson's, YMCA, Sentinal High School, Washington Middle School, Fairgrounds.
Utilities & Terms
Bundled Utilities: Heat, water, sewer, hot water and garbage are combined into a single monthly utility payment, determined by the number of occupants.
Electricity: Metered separately and paid independently by the tenant.
Lease Duration & Management
Term: 1-year lease preferred.
Management: Privately managed directly by the owner. You will have a direct line of communication, with no corporate property management companies to deal with.
Utilities
Bundled Utility Fee: Heat, hot water, sewer and garbage are combined into a single flat monthly payment determined by the number of occupants. This keeps billing simple and predictable.
Electricity: Metered separately and placed in the tenant's name.
Move-In Costs & Requirements
Due at Signing: First month's rent and security deposit.
Application Screening: Standard background, credit, and eviction check required via Zillow.
Tenant Criteria
Income: Verifiable household income must be at least 3x the monthly rent.
Credit & History: Solid credit profile with zero history of evictions or utility collections. Strong, verifiable references from 2 previous landlords are required.
Policies
Smoking: Strictly a smoke-free property (inside and on the premises).
913 Spartan Dr
Missoula, MT 59801
Apartment building
2 beds
In-unit laundry (W/D)
Available units
This building may have units for rent. Select a unit to contact.
What's special
Fresh paintNew carpet throughoutWasher and dryerEntirely independent access pointsPrivate garage spaceRenovated kitchenPrivate yard
Facts, features & policies
Unit features
Appliances
- Dishwasher
- Dryer
- Freezer
- Oven
- Refrigerator
- Washer
Flooring
- Carpet
- Tile
Neighborhood: Lewis and Clark
Areas of interest
Use our interactive map to explore the neighborhood and see how it matches your interests.
Travel times
Walk, Transit & Bike Scores
Transit Score®
/ 100
Some TransitNearby schools in Missoula
GreatSchools rating
- 7/10Lewis & Clark SchoolGrades: PK-5Distance: 0.6 mi
- 8/10Washington Middle SchoolGrades: 6-8Distance: 0.8 mi
- 7/10Sentinel High SchoolGrades: 9-12Distance: 0.6 mi
Nearby apartments for rent

Listing order may reflect relevance, quality, and paid promotion.
Frequently asked questions
What is the transit score of 913 Spartan Dr?
913 Spartan Dr has a transit score of 41, it has some transit.
What schools are assigned to 913 Spartan Dr?
The schools assigned to 913 Spartan Dr include Lewis & Clark School, Washington Middle School, and Sentinel High School.
Does 913 Spartan Dr have in-unit laundry?
Yes, 913 Spartan Dr has in-unit laundry for some or all of the units.
What neighborhood is 913 Spartan Dr in?
913 Spartan Dr is in the Lewis and Clark neighborhood in Missoula, MT.
