Short-Term leases of 6-12 months available.
Move in as early as August 1
* Fully upgraded ground floor 2-story condo with 2200 sq feet
* Community pool, hot tub, picnic area and great neighbors.
* Zero yard maintenance :)
* Across from Manhattan Middle School with basketball and soccer fields
* Easy access to shopping, RTD, US-36, East Boulder Rec Center, bike paths, open space, and trails
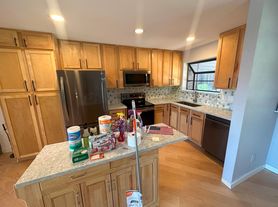
* Gorgeous maple and marble kitchen with all new appliances
* 4 modern compliant bedrooms
(+bonus room / laundry room which could be used as a grandfathered bedroom)
* 3.25 bathrooms (3 + 1 in-room vanity area with sink)
* 2 separate living-room areas for comfortable adult/kids or formal/informal living areas
* Wood burning fireplace
* In-unit 1 year old high end washer and dryer
* Brand new energy efficient heating ductwork throughout home
* Private patio with storage closet
* 2-car garage with storage shelves
* On-site property manager
* Pet friendly (no more than 2 animals)
* No smoking allowed inside
Main floor
* Kitchen: Remodeled to the studs! All brand new "dark stainless" appliances including an oven with an integrated air-fryer. Dark stainless appliances don't show fingerprints like regular stainless! Maple wood floors, custom maple cabinetry and pantry with pull-out drawers, quartz counters, matching marble backsplash, deep farm style sink, large island with additional cabinets and drawers. New smart lighting. Option for a filtered drinking water system (spicket set up next to sink faucet)
* Dining area: New modern chandelier, large enough for table for 8, open to kitchen
* Living Room: Wood burning tiled fireplace with maple and mahogany mantle, nooks for firewood or art or plants, maple flooring, custom floor to ceiling maple bookcases with doors and art nook for smaller, delicate figurines or photos. New smart lighting. Sliding patio doors.
* Primary Bedroom: Extra-large room with enough space for an office as well. Ensuite full bathroom with new tiled floors, new vanity and linen closet and new fixtures for a modern, clean look. Walk in Closet with built-ins.
* Second Bedroom: Engineered hardwood floor with ensuite full bathroom which has a gorgeous blue glass tile mosaic floor.
* Custom modern maple and wrought iron staircase.
Lower level
* Large Rec room: Built in bookcases, natural looking maple waterproof LVP, enough room for a movie-theater style TV room.
* Third Bedroom: Brand new compliant 48"x48" egress window, natural looking maple waterproof LVP, large enough area for 2 beds or a bed and a small office area. New smart lighting.
* Fourth Bedroom: Smallest bedroom but still very comfortable and with its own sink/vanity and medicine cabinet (counts as extra 0.25 bath to realtors) and a large walk-in closet. Brand new compliant 48"x48" egress window. New smart lighting.
* 5th Bedroom/Bonus Room/Workout Room/ Laundry Room: This room could actually serve as a **fifth legal bedroom with a closet but has smaller grandfathered windows and includes the stacked washer and dryer in the corner. We used it as a great workout room and laundry room. Brand new top/bottom large washer and dryer.
* Downstairs bathroom: Huge shower with new blue and white marble tiling, new tile floor, two-sink vanity.
HOA dues are included in rent and no yard maintenance is required. Renter is responsible for all utilities. First month's rent is collected upon signing.
Security deposit and pet fee/month may be charged. A maximum of two dogs allowed.
Aggressive animals or animals that bark enough to disturb the community are prohibited. Animals that spray are prohibited. Pet waste MUST be cleaned up immediately (poop bags are located at several areas on the property) or HOA fines will be passed along to the renter. Any significant damage to the property, including from pets, could result in a repair assessment equal to the actual cost of repair and/or an HOA fine.
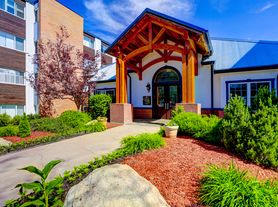
Chateau Village West Condominiums
515 Manhattan Dr, Boulder, CO 80303
Apartment building
2-5 beds
What's special
Community poolMatching marble backsplashMaple wood floorsHot tubWood burning fireplaceDeep farm style sinkQuartz counters
Neighborhood: Keewaydin
Areas of interest
Use our interactive map to explore the neighborhood and see how it matches your interests.
Travel times
Getting around
Walk Score®
/ 100
Somewhat WalkableTransit Score®
/ 100
Some TransitNearby schools in Boulder
Eisenhower Elementary School
Grades PK-5 • 0.8 miles10/10
GreatSchools® Rating
Test Score Rating
10/10Student Progress Rating
10/10Manhattan Middle School Of The Arts And Academics
Grades 6-8 • 0.2 miles9/10
GreatSchools® Rating
Test Score Rating
9/10Student Progress Rating
8/10Fairview High School
Grades 9-12 • 1.9 miles10/10
GreatSchools® Rating
College Readiness Rating
10/10Living in Boulder
Keewaydin is a residential neighborhood in south Boulder, with the Flatirons shaping the western skyline and the city’s dry, sunny, high-altitude climate bringing crisp winters and warm summers. Its setting offers access to neighborhood streets, local parks and nearby paths for walking and biking; verify specific trail connections before heading out. Downtown Boulder and its Pearl Street shops, cafés, restaurants and arts venues are a short trip away, while South Boulder Road and nearby bus routes connect the area with other parts of the city. The Keewaydin neighborhood rental data lists a median rent of $2,100 per month and a typical range of $1,125 to $4,000, based on 19 active listings. The area’s appeal is its quieter residential setting balanced with convenient access to Boulder’s outdoor spaces and urban amenities.
Powered by Zillow data and AI technology.
Nearby apartments for rent


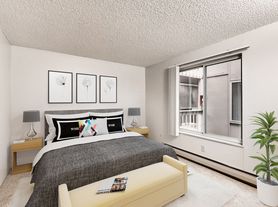


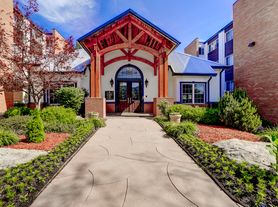
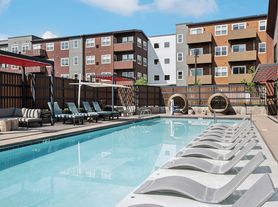
Listing order may reflect relevance, quality, and paid promotion.
Frequently asked questions
Where is Chateau Village West Condominiums located, and what is the neighborhood like?
Chateau Village West Condominiums is located at 515 Manhattan Dr in Keewaydin, Boulder, CO. The surrounding area includes multiple restaurants and cafes within 2 miles, such as Big Daddy Bagels, Gondolier Italian Eatery, and heady coffee co.
What hospitals and medical facilities are near Chateau Village West Condominiums?
The closest hospitals and medical facilities to Chateau Village West Condominiums include Kaiser Permanente (0.3 miles away), NatureMed Clinic (0.9 miles away), and UCHealth Boulder Health Center (1 mile away).
What schools are assigned to Chateau Village West Condominiums?
The schools assigned to Chateau Village West Condominiums include Eisenhower Elementary School, Manhattan Middle School Of The Arts And Academics, and Fairview High School.
What are the grocery stores and everyday shopping options near Chateau Village West Condominiums?
Chateau Village West Condominiums is located near 3 grocery stores, including Safeway (0.2 miles) and Whole Foods Market (1 mile). Additional shopping options, including Walgreens, are approximately 0.3 miles away.
What colleges and universities are near Chateau Village West Condominiums?
Chateau Village West Condominiums is located within 1 mile of CU Conference Services and 1 mile of Institute Arctic & Alpine Research.
Can I submit a Portable Tenant Screening Report when I apply?
Applicant has the right to provide Chateau Village West Condominiums with a Portable Tenant Screening Report (PTSR), as defined in §38-12-902(2.5), Colorado Revised Statutes; and 2) if Applicant provides Chateau Village West Condominiums with a PTSR, Chateau Village West Condominiums is prohibited from: a) charging Applicant a rental application fee; or b) charging Applicant a fee for Chateau Village West Condominiums to access or use the PTSR. Chateau Village West Condominiums may limit acceptance of PTSRs to those that are not more than 30 days old. Confirm PTSR requirements directly with Chateau Village West Condominiums.
