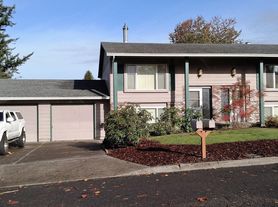


This lovely mid-century duplex unit features a huge fenced yard with garden beds to exercise your green thumb!
Pull into your private garage as you approach this charming split-level home. South-facing windows throughout provide ample natural light. Make your way through the first level, starting with the spacious living room, perfect for hosting guests.
Leading out of the living room, you'll find the cozy dining nook with a large hall closet, containing washer and dryer hookups.
Adjoining the dining nook is the kitchen. The kitchen includes a dishwasher, garbage disposal, refrigerator, electric oven/stove, and pantry, providing an abundance of cabinet space.
Descend to the second level which guides you towards the first of two bedrooms. This bedroom gets an abundance of natural light, and boasts a sizable closet.
As you head into the backyard, relax on the deck, or start planting your fall vegetables in either of the two garden beds. In addition to the garden beds, the private yard comes with a patio space and storage shed.
This home is located in a quiet neighborhood minutes away from gorgeous outdoor destinations, including Salish Ponds Wetland Park, the Sandy River, and several spots along the Columbia RIver via I-84. Enjoy an outdoor concert during the warmer seasons at McMenamins Edgefield, which is a short 9 minute drive away!
LEASE DETAILS:
- Lease Length: 12 months
- Pets: Sorry, no pets allowed.
- Utilities: Water/sewer and garbage included. Tenant responsible for all other relevant utilities.
- Landscaping: Included.
- No smoking on the premises.
- Renters insurance required.
- Must abide by HOA rules and regulations if applicable.
HOW TO APPLY:
- We process completed applications in the order they are received. All individuals in your application group who are 18 years of age or older must submit their own application in order for the application to be considered completed.
Application/Screening Fee: $49.95/adult
Screening Criteria Overview: Total verifiable household gross income should be at approximately 3x the monthly rent. Must have a minimum of one year verifiable rental history. We run credit, criminal, and eviction history. Please inquire with Portland Property Management for a full application with complete screening criteria.
Accessible Dwelling Unit: No
Please note that while this property is listed with a projected availability date, the actual move in date is dependent on the approval date of an application. Upon app
hasej02
21055-21059 SE Morrison St, Gresham, OR 97030
Apartment building
2-4 beds
Available units
This building may have units for rent or for sale. Select a unit to contact.
What's special
Facts, features & policies
Building amenities
Outdoor common areas
- Deck
- Garden
- Patio
Policies
Pet essentials
- DogsDogs are not allowed
- CatsCats are not allowed
Utilities included in rent
- Garbage
- Sewer
- Water
Unit features
Appliances
- Dishwasher
Special features
- Fenced Yard
- Garage
Neighborhood: North Central
Areas of interest
Use our interactive map to explore the neighborhood and see how it matches your interests.
Travel times
Walk, Transit & Bike Scores
Walk Score®
/ 100
Car-DependentBike Score®
/ 100
BikeableNearby schools in Gresham
GreatSchools rating
- 3/10North Gresham Elementary SchoolGrades: K-5Distance: 0.4 mi
- 1/10Clear Creek Middle SchoolGrades: 6-8Distance: 0.7 mi
- 4/10Gresham High SchoolGrades: 9-12Distance: 1.2 mi
Frequently asked questions
Based on the latest Zillow data, the average rent across all unit types in Gresham is currently $1,642 per month. Prices vary by neighborhood, floor plan, and building amenities.
Rent in Gresham has increased by $56 month-over-month, according to the latest Zillow rental data.
The schools assigned to hasej02 include North Gresham Elementary School, Clear Creek Middle School, and Gresham High School.
