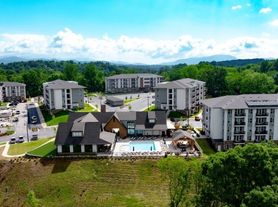

Hawthorne at Haywood offers unmatched luxury living across two stunning phases. Phase 1, completed in 2020, sets the standard with its elegant design and modern amenities. Phase 2, finished in 2024, elevates the experience further, seamlessly integrating with Phase 1 to create a unified, upscale community. Both phases combine to offer you the pinnacle of comfort and sophistication in one exceptional location. Come view your new home today!
Special offer
Hawthorne at Haywood
125 River Birch Grove Rd, Asheville, NC 28806
Don't miss your chance to lock in this limited-time offer!
Apartment building
1-3 beds
Pet-friendly
Other parking
In-unit laundry (W/D)
Available units
Price may not include required fees and charges. Price shown reflects the lease term provided for each unit.
Unit , sortable column | Sqft, sortable column | Available, sortable column | Base rent, sorted ascending | |
|---|---|---|---|---|
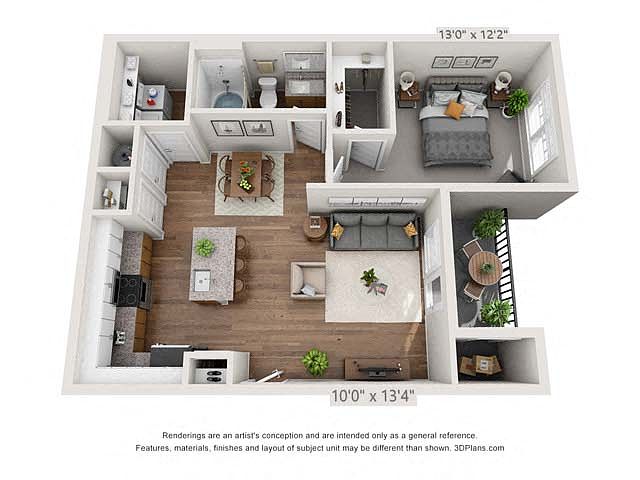 Unit 156-103 1 bd, 1 ba | 780 | Now | $1,429 | |
Unit 156-205 1 bd, 1 ba | 780 | Aug 15 | $1,449 | |
Unit 139-107 1 bd, 1 ba | 780 | Sep 22 | $1,479 | |
Unit 165-002 1 bd, 1 ba | 780 | Aug 15 | $1,479 | |
Unit 139-104 1 bd, 1 ba | 780 | Sep 5 | $1,479 | |
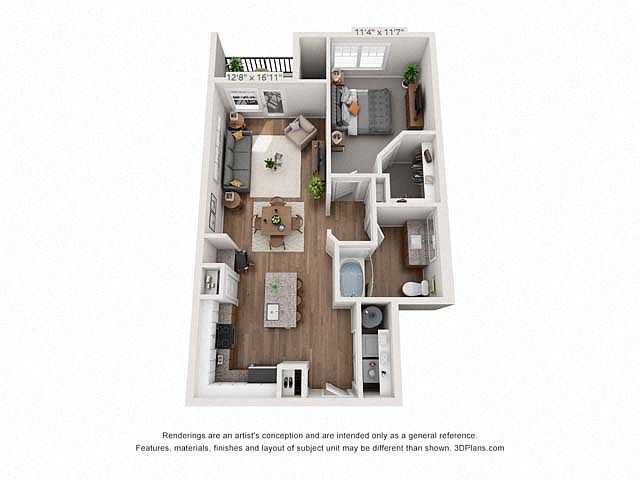 Unit 145-105 1 bd, 1 ba | 795 | Now | $1,479 | |
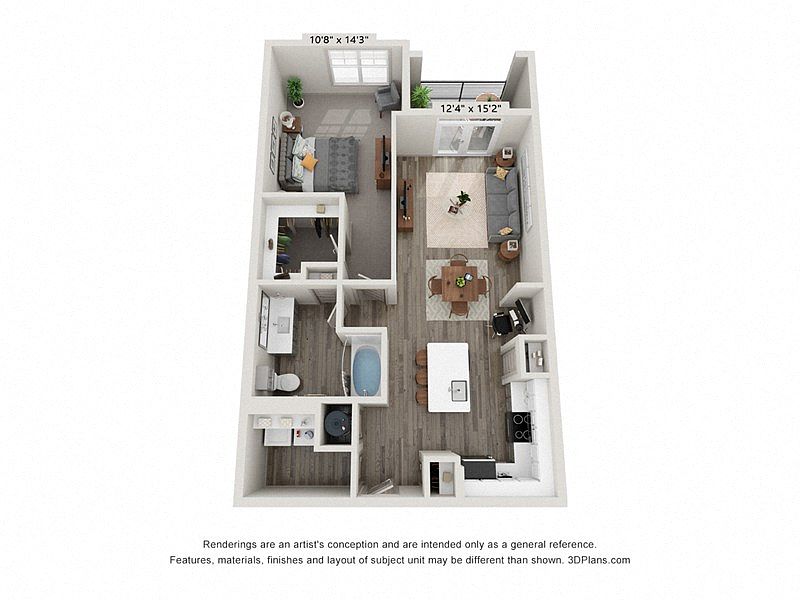 Unit 224-108 1 bd, 1 ba | 865 | Now | $1,485 | |
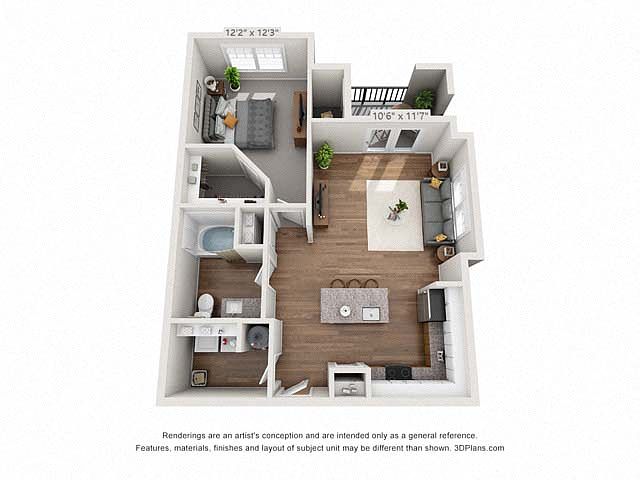 Unit 139-201 1 bd, 1 ba | 797 | Sep 11 | $1,499 | |
Unit 139-307 1 bd, 1 ba | 797 | Now | $1,504 | |
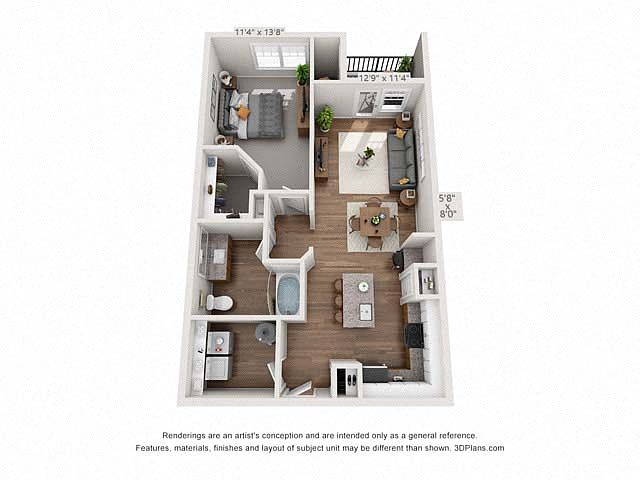 Unit 145-103 1 bd, 1 ba | 841 | Jul 24 | $1,504 | |
Unit 145-303 1 bd, 1 ba | 841 | Jul 21 | $1,524 | |
Unit 136-203 1 bd, 1 ba | 841 | Sep 5 | $1,529 | |
Unit 136-103 1 bd, 1 ba | 841 | Jul 30 | $1,529 | |
Unit 146-206 1 bd, 1 ba | 853 | Now | $1,549 | |
Unit 136-303 1 bd, 1 ba | 841 | Sep 8 | $1,559 | |
What's special
Pet washing station
Clean pets, cleaner home
A pet washing station is rare. Less than 10% of buildings in Asheville have this feature.
Elegant designModern amenities
3D tours
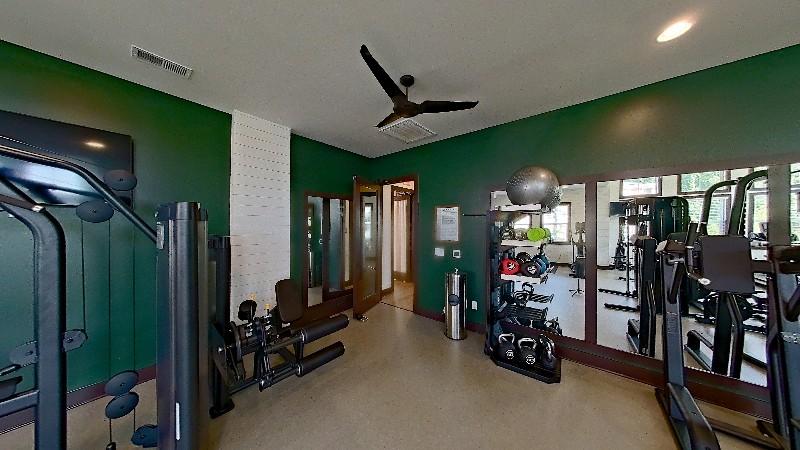 Zillow 3D tour 1
 Zillow 3D tour 2
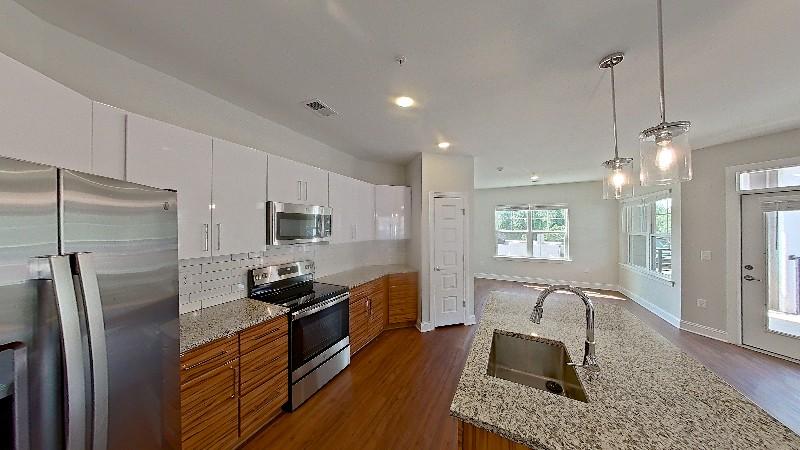 Zillow 3D tour 3
Property map
Tap on any highlighted unit to view details on availability and pricing
Use ctrl + scroll to zoom the map
Facts, features & policies
Building Amenities
Community Rooms
- Fitness Center: Two 24-hour Expansive Fitness Centers
- Pet Washing Station: Pet Wash Station
Other
- In Unit: Washer And Dryer In Every Home
Outdoor common areas
- Barbecue: Two Grilling Pavilions With Outdoor Kitchen
- Patio: Private Patio Or Balcony
- Playground: Soft Surface Playground
Services & facilities
- Elevator: Elevator Access*
- On-site Management
- Package Service: 24-hour Luxer Package Receiving Lockers
View description
- Mountain Views*
Unit Features
Appliances
- Dryer: Washer And Dryer In Every Home
- Washer: Washer And Dryer In Every Home
Cooling
- Ceiling Fan
Other
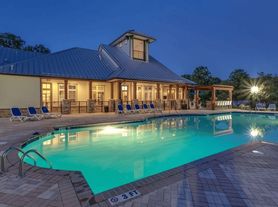
- Fireplace: Poolside Cabana With Flat Screen TV And Fireplace
Policies
Parking
- Other
- Valet Parking: Valet Trash And Recycling Service
Pet essentials
- DogsAllowedNumber allowed3Monthly dog rent$25One-time dog fee$600
- CatsAllowedNumber allowed3Monthly cat rent$25One-time cat fee$600
Special Features
- 1-, 2-, And 3-bedroom Luxury Apartment Homes
- 2-inch Faux Wood Blinds
- 9 Foot Ceilings
- Bike And Kayak Storage
- Deep Kitchen Sinks
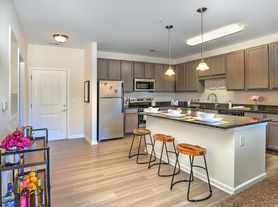
- Designer Tile Backsplash In Kitchens
- Detached Garages
- Dog Pavilion With Covered Seating
- Dual Vanity Sinks*
- Electric Car Charging Station
- Energy Star Rated GE Stainless Steel Appliances
- Granite Countertops Throughout
- Large Kitchen Pantries And Storage
- Luxury Plank Style Flooring
- Open Concept Floor Plans
- Oversized Windows
- Personal Intrusion Alarm
- Pet Friendly Community
- Rain Shower Heads
- Resident Social Events
- Smoke-free Community
- Smooth Ceramic Cooktops
- Space Enhancing Curved Shower Curtain Rod
- Usb Charging Ports
- Vaulted Ceilings In Select Floor Plans*
- Walk-in Closets
- Yoga, Stretching, And Meditation Studio
Neighborhood: 28806
Areas of interest
Use our interactive map to explore the neighborhood and see how it matches your interests.
Travel times
Walk, Transit & Bike Scores
Walk Score®
/ 100
Car-DependentTransit Score®
/ 100
No Nearby TransitBike Score®
/ 100
Somewhat BikeableNearby schools in Asheville
GreatSchools rating
- 8/10Sand Hill-Venable ElementaryGrades: PK-4Distance: 0.8 mi
- 6/10Enka MiddleGrades: 7, 8Distance: 1.9 mi
- 5/10Enka HighGrades: 9-12Distance: 3 mi
Nearby apartments for rent

Listing order may reflect relevance, quality, and paid promotion.
Similar apartments for rent
Frequently asked questions
What is the walk score of Hawthorne at Haywood?
Hawthorne at Haywood has a walk score of 32, it's car-dependent.
What schools are assigned to Hawthorne at Haywood?
The schools assigned to Hawthorne at Haywood include Sand Hill-Venable Elementary, Enka Middle, and Enka High.
Does Hawthorne at Haywood have in-unit laundry?
Yes, Hawthorne at Haywood has in-unit laundry for some or all of the units.
What neighborhood is Hawthorne at Haywood in?
Hawthorne at Haywood is in the 28806 neighborhood in Asheville, NC.
What are Hawthorne at Haywood's policies on pets?
A maximum of 3 cats are allowed per unit. This building has a one time fee of $600 and monthly fee of $25 for cats. A maximum of 3 dogs are allowed per unit. This building has a one time fee of $600 and monthly fee of $25 for dogs.
Does Hawthorne at Haywood have virtual tours available?
Yes, 3D and virtual tours are available for Hawthorne at Haywood.
Your dream apartment is waitingSix new units were recently added to this listing.
