Skip main navigation
Zillow logo
  • Zillow logo
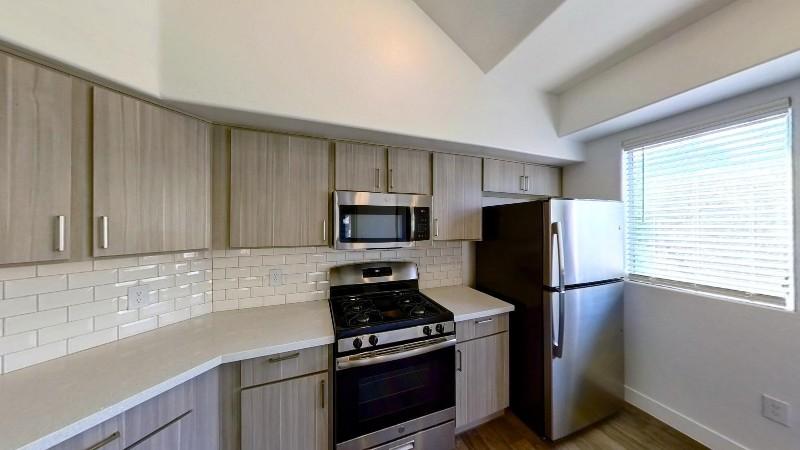
    Explore 3D tour
  • Special offer

    Tuscany

    725 S Hualapai Way, Las Vegas, NV 89145

    Information
  • Special offer! 1 Month Free Rent! Minimum Lease Requirements. Limited Time Only.
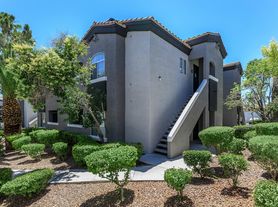
  • Apartment building
    1-3 beds
    Pet-friendly
    Surface parking lot

    Available units

    Price may not include required fees and charges. Price shown reflects the lease term provided for each unit.
    Unit
    , sortable column
    Sqft, sortable columnAvailable, sortable columnBase rent, sorted ascending
    Unit 1092
    1 bd, 1 ba
    810
    Aug 27
    $1,614
    Unit 1036
    1 bd, 1 ba
    810
    Sep 9
    $1,674
    Unit 2052
    1 bd, 1 ba
    895
    Aug 26
    $1,743
    Unit 2072
    1 bd, 1 ba
    1,138
    Now
    $1,768
    Unit 2123
    1 bd, 1 ba
    895
    Now
    $1,863
    Unit 2039
    1 bd, 1 ba
    895
    Sep 20
    $1,919
    Unit 2051
    2 bd, 2 ba
    1,215
    Nov 14
    $2,149
    Unit 2066
    2 bd, 2 ba
    1,528
    Now
    $2,236
    Unit 2090
    2 bd, 2 ba
    1,528
    Now
    $2,259
    Unit 2085
    2 bd, 2 ba
    1,306
    Aug 22
    $2,344
    Unit 2040
    2 bd, 2 ba
    1,215
    Sep 8
    $2,345
    Unit 2133
    3 bd, 2 ba
    1,436
    Now
    $2,375
    Unit 2105
    2 bd, 2 ba
    1,528
    Now
    $2,394
    Unit 2045
    3 bd, 2 ba
    1,436
    Aug 11
    $2,451
    Unit 1113
    3 bd, 2 ba
    1,353
    Now
    $2,475

    What's special

    Rich architectureViews of the cityDirect access garagesTriple bay windowsAll-downstairs private entries

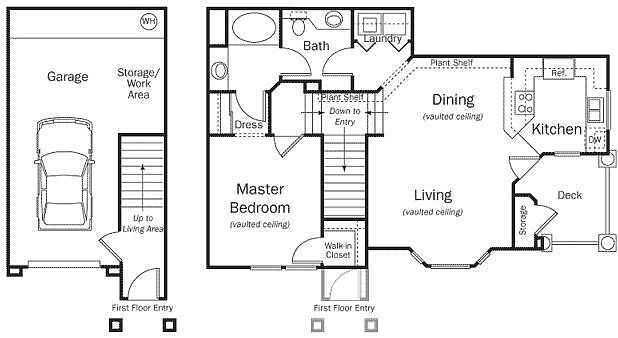
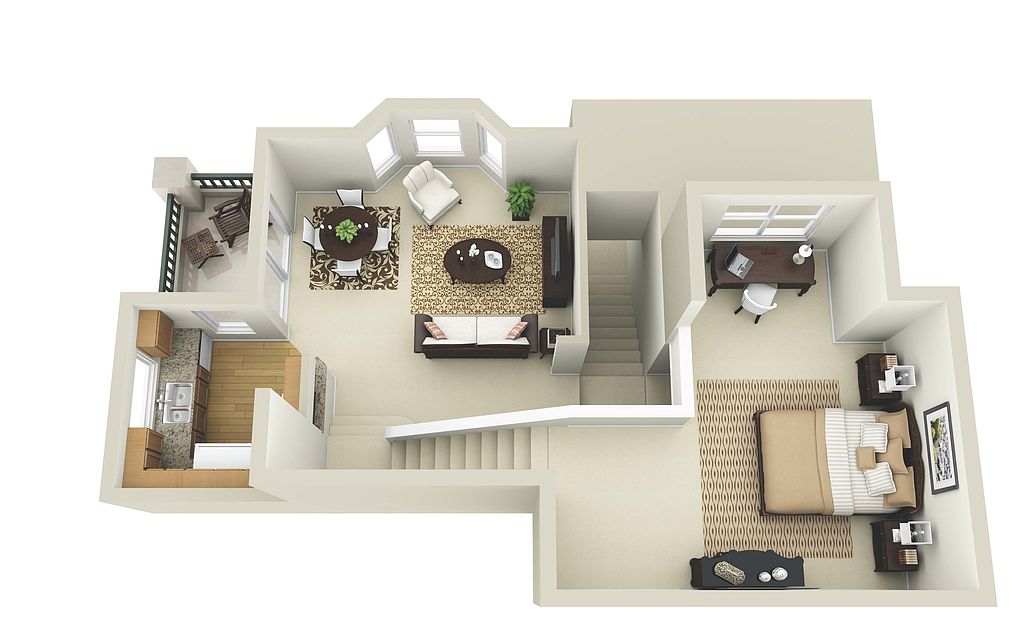


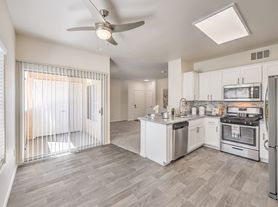
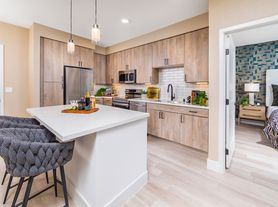
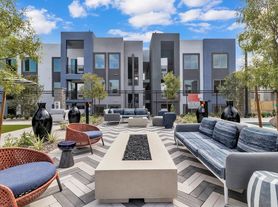
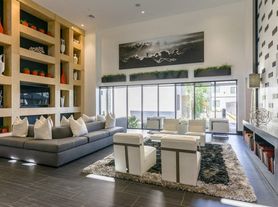
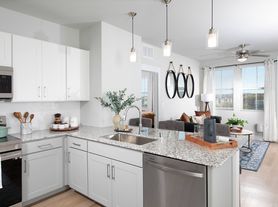
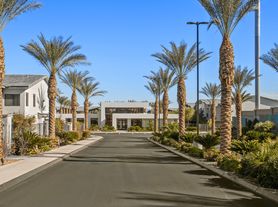
    Welcome home to Tuscany! Tuscany offers the newest and most innovative apartment homes in the master-planned community of Summerlin. Tuscany's beautiful location offers views of the city, the golf course, mountains, and a canyon. The rich architecture boasts triple bay windows, direct access garages, and all-downstairs private entries.
    3D tours
    Skip to the end of the carousel
    • Interactive floorplan 1
      Interactive floorplan 1
    • Interactive floorplan 2
      Interactive floorplan 2
    • Interactive floorplan 3
      Interactive floorplan 3
    Skip to the beginning of the carousel
    Office hours
    DayOpen hours
    Mon - Fri:9 am - 6 pm
    Sat:9 am - 6 pm
    Sun:9 am - 6 pm

    Property map

    Tap on any highlighted unit to view details on availability and pricing

    Use ctrl + scroll to zoom the map

    Facts, features & policies

    Building Amenities

    Accessibility
    • Disabled Access
    Community Rooms
    • Club House
    • Fitness Center
    Other
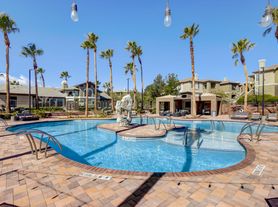
    • Swimming Pool: Heated Pool
    Outdoor common areas
    • Barbecue: Community Gas Grill/bbq Area
    • Gazebo: Gazebo With Spa
    Security
    • Gated Entry: 1, 2, & 3 Bedroom Apartment Homes
    Services & facilities
    • On-site Maintenance
    View description
    • City View
    • View: Community View

    Unit Features

    Flooring
    • Hardwood: Living Area Plank Floors
    Other
    • Additional Square Footage
    • Built-in Desk
    • Carriage Unit
    • Double Doors
    • Fireplace
    • First Floor
    • First Floor 3 B
    • Loft
    • Separate Dining Area
    • Top Floor
    • Top Floor 3 B
    • Window Coverings: Additional Bay Window

    Policies

    Parking
    • Garage: Two Cars-direct-entry Garage
    • Surface Lot: Please Call For Parking Information.
    Lease terms
    • Available months 1, 2, 3, 4, 5, 6, 7, 8, 9, 10, 11, 12, 13, 14, 15,
    Pet essentials
    Skip to the end of the carousel
    • DogsAllowed
      One-time dog fee$30
    • CatsAllowed
      One-time cat fee$30
    • OtherAllowed
      Monthly pet rent$30 – $40
      One-time pet fee$350 – $450
    Skip to the beginning of the carousel

    Special Features

    • 24 Hr. Emergency Maintenance
    • Pet Friendly
    • Spa: Outdoor Hot Tub

    Neighborhood: Summerlin North

    Areas of interest

    Use our interactive map to explore the neighborhood and see how it matches your interests.

    Travel times

    Walk, Transit & Bike Scores

     / 100
    Somewhat Walkable
     / 100
    Some Transit
     / 100
    Bikeable

    Nearby schools in Las Vegas

    John W Bonner Elementary School
    Grades PK-51.4 miles
    8/10
    GreatSchools® Rating
    Test Score Rating
    10/10
    Academic Progress Rating
    6/10
    Sig Rogich Middle School
    Grades 6-81.5 miles
    9/10
    GreatSchools® Rating
    Test Score Rating
    10/10
    Academic Progress Rating
    7/10
    Palo Verde High School
    Grades 9-121.1 miles
    8/10
    GreatSchools® Rating
    College Readiness Rating
    8/10
    Loading

    Frequently asked questions

    What is the walk score of Tuscany?

    Tuscany has a walk score of 63, it's somewhat walkable.

    What is the transit score of Tuscany?

    Tuscany has a transit score of 34, it has some transit.

    What schools are assigned to Tuscany?

    The schools assigned to Tuscany include John W Bonner Elementary School, Sig Rogich Middle School, and Palo Verde High School.

    What neighborhood is Tuscany in?

    Tuscany is in the Summerlin North neighborhood in Las Vegas, NV.

    What are Tuscany's policies on pets?

    This building has a pet fee ranging from $350 to $450 for other pets. This building has a one time fee of $350 and monthly fee of $30 for other pets.

    Does Tuscany have virtual tours available?

    Yes, 3D and virtual tours are available for Tuscany.

    Warning
    Contact information unavailable
    This property can’t be contacted on Zillow right now. Check out nearby apartments for rent to see more options in the area.
    ]