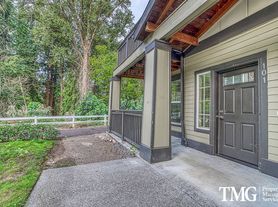
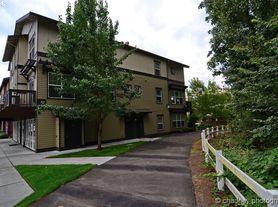
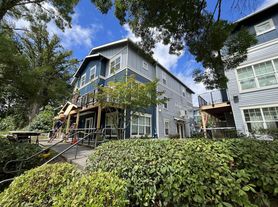
This beautifully maintained three-bedroom, two-and-a-half-bathroom townhome offers approximately 1,416 square feet of comfortable living space with an open-concept design, modern finishes, and access to outstanding community amenities. Combining functionality, natural light, and thoughtful updates, this home is designed for easy everyday living.
The main level features brand-new laminate flooring throughout and an inviting open floor plan that seamlessly connects the kitchen, dining area, and living room. Large windows and a sliding glass door fill the home with natural light while providing access to a private balcony, creating a bright and welcoming atmosphere.
The kitchen is thoughtfully designed with ample workspace and storage. Modern stainless steel appliances include a refrigerator, gas range and oven, built-in microwave, dishwasher, and a single-basin sink positioned beneath a window. Beautiful quartz countertops complement the light wood cabinetry, while both a cabinet pantry and a separate closet pantry provide exceptional storage options. A center island offers additional prep space and serves as a perfect gathering spot for casual dining, entertaining, or morning coffee.
Adjacent to the kitchen, the spacious dining area features three large windows, a decorative pendant light, and plenty of room for a dining table that can comfortably accommodate family meals and gatherings. The open layout allows for easy flow into the living room, making entertaining simple and convenient.
The living room is bright, spacious, and highly versatile. A cozy gas fireplace creates the perfect place to relax during Oregon's cooler months, while built-in niches on both sides of the fireplace provide ideal spaces for bookshelves, decor, or display items. A media niche above the fireplace offers a convenient location for a television. An additional flex area within the living room can easily accommodate a home office, study area, reading nook, or hobby space.
A convenient half bathroom completes the main level.
Upstairs, all three bedrooms feature comfortable carpeting, vaulted ceilings, and abundant natural light. The spacious primary suite offers a relaxing retreat with vaulted ceilings, built-in storage, a sliding-door closet, and a private en-suite bathroom. The en-suite features a tiled vanity and a tub/shower combination.
The second and third bedrooms are similar in size and design, each offering bright windows, vaulted ceilings, and sliding-door closets. A centrally located full bathroom serves these rooms and includes a tiled vanity and tub/shower combination.
The laundry area is conveniently located upstairs behind bifold doors and includes a full-size washer and dryer, making laundry day simple and efficient.
Additional highlights include two reserved parking spaces, vaulted ceilings, a private balcony, in-unit laundry, abundant storage, and a gas fireplace.
Residents also enjoy access to valuable community amenities including a swimming pool, clubhouse, fitness center, and the added convenience of water, sewer, and trash service included with the community. The property is conveniently located near Old Town Sherwood, the YMCA, local parks, and miles of walking trails, providing easy access to recreation, shopping, dining, and everyday conveniences.
With its open-concept layout, modern finishes, private outdoor space, community amenities, and desirable location, this townhome offers an exceptional opportunity to enjoy comfortable living in Sherwood.
Call or Text Our Leasing Agent to schedule a showing!
Visit our website to apply and view other homes we have available!
Do you need property management services?
Maximize your income and cut your costs!
Woodhaven Crossing Condominiums
22814 SW Forest Creek Dr, Sherwood, OR 97140
Apartment building
1-3 beds
Available units
This building may have units for rent or for sale. Select a unit to contact.
What's special
Modern stainless steel appliancesCozy gas fireplaceOpen-concept designAbundant storageModern finishesInviting open floor planSliding glass door
Neighborhood: 97140
Areas of interest
Use our interactive map to explore the neighborhood and see how it matches your interests.
Travel times
Walk, Transit & Bike Scores
Walk Score®
/ 100
Car-DependentBike Score®
/ 100
BikeableNearby schools in Sherwood
GreatSchools rating
- 8/10Middleton Elementary SchoolGrades: PK-5Distance: 0.5 mi
- 9/10Sherwood Middle SchoolGrades: 6-8Distance: 0.7 mi
- 10/10Sherwood High SchoolGrades: 9-12Distance: 0.4 mi
Nearby apartments for rent
Listing order may reflect relevance, quality, and paid promotion.
Frequently asked questions
What is the walk score of Woodhaven Crossing Condominiums?
Woodhaven Crossing Condominiums has a walk score of 35, it's car-dependent.
What schools are assigned to Woodhaven Crossing Condominiums?
The schools assigned to Woodhaven Crossing Condominiums include Middleton Elementary School, Sherwood Middle School, and Sherwood High School.
What neighborhood is Woodhaven Crossing Condominiums in?
Woodhaven Crossing Condominiums is in the 97140 neighborhood in Sherwood, OR.