New construction
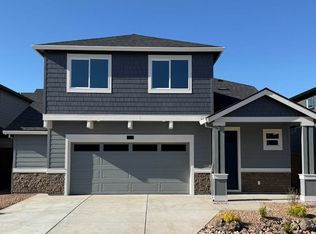
Stevens Ranch by D.R. Horton
Bend, OR 97702
Now selling
From $580k
4-5 bedrooms
2-3 bathrooms
1.8-2.5k sqft
What's special
Welcome to Stevens Ranch, a beautiful master-planned new home community in Bend, Oregon. This community offers one- to two-level floor plans ranging from 1,630 to 2,535 square feet, and offer 3 to 5 bedrooms, 2 to 3 bathrooms, and an attached 2-car garage.
Homes at Stevens Ranch are designed with comfort and functionality in mind. The open-concept living spaces feature a modern electric fireplace, create a warm and inviting gathering space, while the kitchens showcase shaker-style cabinets, solid-surface countertops, and stainless-steel appliances. Select homes also feature carpeting throughout the upper level, adding an extra layer of relaxation.
Each D.R. Horton home is equipped with Smart Home technology and a 10-year limited warranty. Control your home with ease, ensuring peace of mind and convenience in the palm of your hands.
Conveniently located near Reed Market Rd, Stevens Ranch is situated in a serene residential area in Bend and is adjacent to the newly opened Stevens Ranch Central Library. Enjoy easy access to the city and historic downtown Bend, along with plenty of great shopping and dining options. The community is just 3.5 miles from the Old Mill District and only 0.6 miles from local favorites such as Cascade Lakes Pub and Haven Bagel & Coffee. Outdoor enthusiasts will love the close proximity to Pilot Butte State Park, Alpenglow Park, and Bessie Butte. Additionally, easy access to Highways 20 and 97 ensures that you're never too far from wherever the day takes you.
Uncover beautiful floor plans, modern features, and excellent value at Stevens Ranch in Bend. Find your new home today in one of Oregon's serene cities. We can't wait to welcome you home! Photos are representative of plan only and finishes may vary as built.
