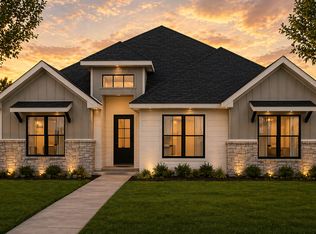
This thoughtfully designed floor plan offers 4 bedrooms and 3 bathrooms with a layout centered around functionality and flow. The main living area features an open-concept design, seamlessly connecting the living room, kitchen, and dining space to create a central hub for everyday living and gatherings. The primary suite is positioned for privacy and includes a spacious bedroom, en-suite bathroom, and walk-in closet. Secondary bedrooms are located separately, providing flexibility for guests, family members, or office space, with convenient access to full bathrooms. The layout also includes a 3-car garage, offering ample space for parking and storage, along with well-placed transitions between living areas that support both daily routines and entertaining.
This property is not currently displayed as for sale or rent on Zillow. This may be different from what's on other websites or public sources.