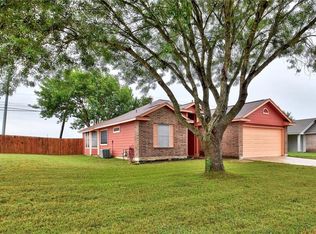
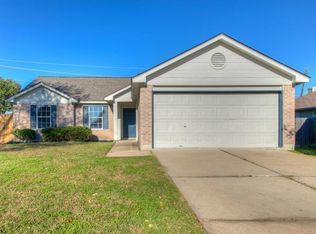
The Eller floor plan features a garden-style layout that is just as lovely as it sounds! A rear-located two-car garage offers picturesque curb appeal and convenience. Make your way through the front porch to find a bright primary suite, a spa-inspired bathroom, and a spacious walk-in closet. Keep going to discover two bedrooms, a bathroom, and a laundry room. Then, head to the other side of the home to experience seamless open-concept living: a gourmet kitchen opens to a dining area, a great room, and a serene porch, perfect for morning coffee chats.
This property is off market, which means it's not currently listed for sale or rent on Zillow. This may be different from what's available on other websites or public sources.