Skip main navigation
Sold for $5,100,000
  • $5,100,000

    0 0/40 Crescent Ave, Scituate, MA 02066

    7beds
    4,364sqft
    Single Family Residence
    Built in 1900
    1.42 Acres Lot
    $-- Zestimate®
    $1,169/sqft
    $3,805 Estimated rent

    Home value

    Not available

    Estimated sales range

    Not available

    $3,805/mo

    Zestimate® history
    Loading
    Loading...

    Owner options

    List your home for rent

    $3,805/mo

    Rent Zestimate®

    Find your next renter with Zillow Rental Manager. Plus, with online applications, you can quickly screen prospective tenants – for free.

    Learn more

    $3,805/mo

    Rent Zestimate®

    Refinance and save

    $32,407/mo

    Est. payment

    Refinancing to a lower rate could help reduce your monthly payments and save thousands over the life of the loan.

    See today's rates

    $32,407/mo

    Est. payment

    Explore your selling options

    Work with a Zillow partner agent

    Leverage their expertise and Zillow's premium Showcase listings to get your home seen by more buyers.

    Get started

    List with your own agent

    Get your home in front of millions of buyers by listing it on Zillow.

    Learn how to do it

    Sell it yourself

    Take full control of how buyers see your home on Zillow by listing For Sale by Owner (FSBO).

    List your home

    What's special

    Close to beachesFlexible floor planGolf coursesScreened-in roomsUnfinished basement spaceSpacious livingStunning ocean views
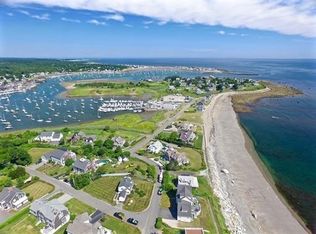
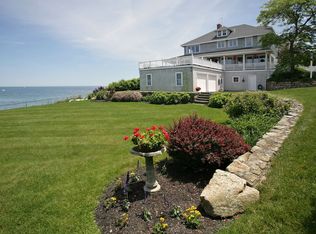
    A once-in-a-lifetime opportunity to build your dream coastal compound atop Second Cliff, boasting stunning ocean views over the Atlantic. Spread across two expansive lots, this prized 1.42-acre property is situated just steps away from Peggotty Beach and mere minutes from local amenities. The existing 4,364SF home requires renovation or consider constructing a brand-new home that makes the most of the vast combined lots and spectacular vistas. The current three-level residence features spacious living, dining, sitting, and screened-in rooms on the main level that are perfect for hosting gatherings. The flexible floor plan offers up to three bedrooms on the main level and four more above. The walk-out lower level features a bathroom, unfinished basement space, and a second kitchen. This coveted location is only 50 minutes from Boston and close to beaches, marinas, parks, golf courses, and restaurants. Don't miss this extraordinary chance to create a generational retreat!

    Zillow last checked:

    Listing updated:

    Listed by:

    Kevin Lewis 617-774-9051,

    Compass 781-285-8028,

    Benjamin Lincoln 781-733-1140

    Bought with:

    Melissa McNamara

    William Raveis R.E. & Home Services

    Source: MLS PIN,MLS#: 73090833

    Facts & features

    Interior

    Bedrooms & bathrooms
    • Bedrooms: 7
    • Bathrooms: 4
    • Full bathrooms: 3
    • 1/2 bathrooms: 1
    Primary bedroom
    • Level: First
    • Area: 252
    • Dimensions: 21 x 12
    Bedroom 2
    • Level: First
    • Area: 168
    • Dimensions: 14 x 12
    Bedroom 3
    • Level: First
    • Area: 140
    • Dimensions: 10 x 14
    Bedroom 4
    • Level: Second
    • Area: 228
    • Dimensions: 19 x 12
    Bedroom 5
    • Level: Second
    • Area: 140
    • Dimensions: 10 x 14
    Bathroom 1
    • Features: Bathroom - Full
    • Level: First
    Bathroom 2
    • Features: Bathroom - Half
    • Level: First
    Bathroom 3
    • Features: Bathroom - Full
    • Level: Second
    Dining room
    • Level: First
    • Area: 150
    • Dimensions: 15 x 10
    Kitchen
    • Level: First
    • Area: 220
    • Dimensions: 20 x 11
    Living room
    • Level: First
    • Area: 480
    • Dimensions: 32 x 15
    Office
    • Level: First
    • Area: 132
    • Dimensions: 12 x 11
    Heating
    • Forced Air, Natural Gas
    Cooling
    • None
    Appliances
    • Laundry: First Floor
    Features
    • Bathroom - Full, Entrance Foyer, Office, Bedroom, Kitchen, Bathroom
    • Basement: Partially Finished
    • Number of fireplaces: 2
    Interior area
    • Total structure area: 4,364
    • Total interior livable area: 4,364 sqft

    Property

    Parking
    • Total spaces: 8
    • Parking features: Off Street
    • Uncovered spaces: 8
    Features
    • On waterfront: Yes
    • Waterfront features: Waterfront, Ocean, Ocean, 0 to 1/10 Mile To Beach, Beach Ownership(Public)
    Lot
    • Size: 1.42 Acres
    • Features: Corner Lot
    Details
    • Parcel number: M:056 B:005 L:015,1170176
    • Zoning: res

    Construction

    Type & style
    • Home type: SingleFamily
    • Architectural style: Bungalow
    • Property subtype: Single Family Residence
    Materials
    • Frame
    • Foundation: Concrete Perimeter
    Condition
    • Year built: 1900

    Utilities & green energy

    • Sewer: Public Sewer
    • Water: Public

    Community & HOA

    Community
    • Features: Public Transportation, Shopping, Tennis Court(s), Park, Walk/Jog Trails, Golf, Bike Path, Conservation Area, House of Worship, Marina, Private School, Public School
    HOA
    • Has HOA: No
    Location
    • Region: Scituate

    Financial & listing details

    • Price per square foot: $1,169/sqft
    • Tax assessed value: $3,443,400
    • Annual tax amount: $38,325
    • Date on market: 8/4/2025

    Price history

    DateEventPrice
    6/7/2024Sold$5,100,000-14.9%$1,169/sqft
    Source: MLS PIN #73090833 Report a problem
    9/3/2023Contingent$5,995,000$1,374/sqft
    Source: MLS PIN #73090833 Report a problem
    3/23/2023Listed for sale$5,995,000$1,374/sqft
    Source: MLS PIN #73090833 Report a problem

    Public tax history

    Tax history is unavailable.

    Neighborhood: 02066

    Nearby schools

    GreatSchools rating
    Schools provided by the listing agent
    • Elementary: Jenkins
    • Middle: Gates
    • High: Scituate

    Source: MLS PIN. This data may not be complete. We recommend contacting the local school district to confirm school assignments for this home.