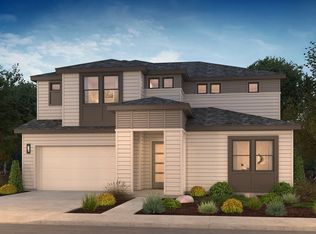
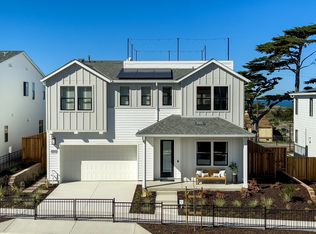
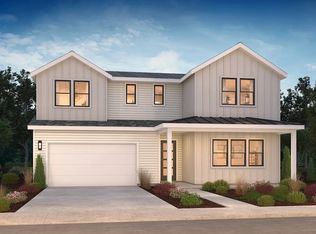
Description: - Be first to live in a new house QUARTZ-STYLE COUNTERTOPS ABUNDANT NATURAL LIGHT EXTENSIVE CABINETRY QUALITY FINISHES THROUGHOUT BRIGHT CONTEMPORARY INTERIOR SPACIOUS OPEN FLOOR PLAN OVERSIZED GLASS-ENCLOSED SHOWER INITIAL INFO Available now! Welcome to this beautifully appointed 4-bedroom, 3-bathroom home offering approximately 2,240 square feet. Short walk to the beach, fitness center, Montage Medical Center, theater, restaurants, and Shops (Trader Joe's, Target, Best Buy, etc.). Close to HWY 1, NPS, DLIFLC, easy drive to Pacific Grove, Carmel-by-the-Sea, and Monterey Aquarium. Solar leasing included - lower your electric bill for free! All new Appliances Included: gas cooktop, Microwave, Dishwasher, Refrigerator, washer, and Dryer. This house is unfurnished! Owners pay HOA; tenants pay for all utilities, PG&E, Water, Garbage, TV and Internet, etc. Costs and Fees: Required monthly rent & fees: Base rent. Required one-time fees: Security deposit $5675/ $5675 Mo Rent/ Contact for details. Very nice Dunes Marina community managed and maintained by HOA feet of thoughtfully designed living space. With a bright, contemporary interior, spacious open floor plan, and quality finishes. Overview: Throughout, this home offers an exceptional combination of style, comfort, and functionality. The main level features an impressive open-concept living and dining area with abundant natural light, recessed lighting, and modern wood-look tile flooring. At the heart of the home is a beautifully designed kitchen featuring a large center island with breakfast-bar seating, quartz-style countertops, extensive cabinetry, decorative tile backsplash, and a full suite of stainless-steel appliances. The generous layout provides excellent space for both everyday living and entertaining. Also located on the first floor is a bedroom and full bathroom, offering added flexibility for a home office, guest room, or additional living space. Upstairs, a large open loft provides valuable bonus space that can easily accommodate a second living area, media room, playroom, or home office. The spacious primary suite is a true retreat, featuring multiple windows, a generous walk-in closet with built-in shelving, and an impressive en-suite bathroom with a long dual-sink vanity, oversized glass-enclosed shower, and contemporary finishes. Two additional upstairs bedrooms offer comfortable proportions and ample closet space. The upper level also includes an additional full bathroom and a dedicated laundry room with cabinetry and an existing washer and dryer. Number of bedrooms: four (4). Number of baths: three (3.0). Square footage of the house: 2400. Floor plan type: two-story. Parking inside garage; laundry upstairs. Small Pet negotiable. APPLICATION REQUIREMENTS: Each applicant 18 years and older must complete an application. Must have excellent credit, employment, and rental history background. Favorable responses from references. Evidence that the applicant has the financial ability to pay rent and meet their other obligations. Proof of income showing a rent-to-income ratio of 3 to 1 in the form of pay stubs, W-2 form, bank statements, LES, or other documents. We are unable to process applications if the Rent Engine application or Pet Screening profile is incomplete or missing, or if not all applicants have applied. Incorrect/misinformation/missing information may delay the processing of your application or may disqualify you as a prospective renter. All verifiable sources of income will be considered. Pursuant to Cal. Govt. Code 12955(o), for applicants with rental vouchers or subsidies, the income threshold will be calculated based on the amount of rent that will be paid by the tenant (not the entire rent amount).
- Owner covers mortgage, homeowner insurance, and HOA which includes front yard gardening/cleaning
- Tenant is responsible for utility including Electricity, Gas, Water, and Garbage collection and swage
- At least 12 months lease term
- Application fee: $50 for each adult only if the application is considered
- Pet is negotiable with additional $65 monthly rent and a $600 security deposit
- No smoking inside the house.
House for rent
Accepts Zillow applications
$5,595/moFees may apply
0 6th St, Marina, CA 93933
4beds
2,400sqft
Price may not include required fees and charges. Price shown reflects the lease term provided. Learn more|
Single family residence
Available now
Small dogs OK
Air conditioner, central air
In unit laundry
Attached garage parking
Central, forced air, heat pump
What's special
Parking inside garageQuartz-style countertopsAbundant natural lightAll new appliances includedSpacious primary suiteExtensive cabinetryQuality finishes throughout
- 13 days |
- -- |
- -- |
Zillow last checked:
Listing updated:
Travel times
Facts & features
Interior
Bedrooms & bathrooms
- Bedrooms: 4
- Bathrooms: 3
- Full bathrooms: 3
Heating
- Central, Forced Air, Heat Pump
Cooling
- Air Conditioner, Central Air
Appliances
- Included: Dishwasher, Dryer, Microwave Oven, Oven, Refrigerator, Washer
- Laundry: In Unit
Features
- Walk In Closet
- Flooring: Carpet, Tile
Interior area
- Total interior livable area: 2,400 sqft
Property
Parking
- Parking features: Attached, Garage, Off Street
- Has attached garage: Yes
- Details: Contact manager
Features
- Exterior features: Walk In Closet
Details
- Additional structures: Garage(s)
Construction
Type & style
- Home type: SingleFamily
- Property subtype: Single Family Residence
Community & HOA
HOA
- Amenities included: Parking
Location
- Region: Marina
Financial & listing details
- Lease term: 1 Year
Price history
| Date | Event | Price |
|---|---|---|
| 8/12/2026 | Price change | $5,595-1.4%$2/sqft |
Source: Zillow Rentals Report a problem | ||
| 8/3/2026 | Listed for rent | $5,675$2/sqft |
Source: Zillow Rentals Report a problem | ||
Neighborhood: 93933
Nearby schools
GreatSchools rating
- 6/10Marina Vista Elementary SchoolGrades: K-6Distance: 1.7 mi
- 4/10Los Arboles Middle SchoolGrades: 7-8Distance: 1.5 mi
- 6/10Marina High SchoolGrades: 9-12Distance: 1.3 mi