Skip main navigation
Off market
  • Price Unknown

    0 Afton Grove Ct, Fredericksburg, VA 22408

    3beds
    1,900sqft
    Townhouse
    Built in 2023
    2,613 Square Feet Lot
    $-- Zestimate®
    $--/sqft
    $2,644 Estimated rent

    Home value

    Not available

    Estimated sales range

    Not available

    $2,644/mo

    Zestimate® history
    Loading
    Loading...

    Owner options

    List your home for rent

    $2,644/mo

    Rent Zestimate®

    Find your next renter with Zillow Rental Manager. Plus, with online applications, you can quickly screen prospective tenants – for free.

    Learn more

    $2,644/mo

    Rent Zestimate®

    Refinance and save

    $140/mo

    Est. payment

    Refinancing to a lower rate could help reduce your monthly payments and save thousands over the life of the loan.

    See today's rates

    $140/mo

    Est. payment

    Explore your selling options

    Work with a Zillow partner agent

    Leverage their expertise and Zillow's premium Showcase listings to get your home seen by more buyers.

    Get started

    List with your own agent

    Get your home in front of millions of buyers by listing it on Zillow.

    Learn how to do it

    Sell it yourself

    Take full control of how buyers see your home on Zillow by listing For Sale by Owner (FSBO).

    List your home

    What's special

    Great roomMinutes to the vreFabulous living

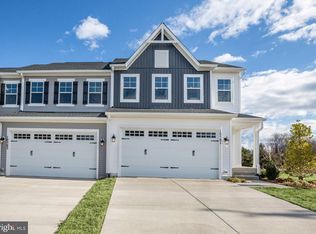
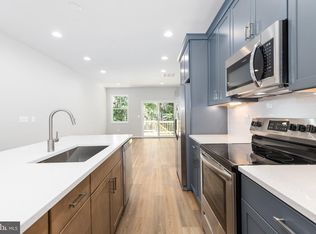
    IMMEDIATE DELIVERY HOMES AVAILABLE! NEWLY DECORATED MODEL! Our Quinn Model Home is ready for walk-thrus. Call Showing Contact for more information and to schedule appointment. Our unique new 55+ Connected Villa Homes put all of your primary living spaces right on the main level. Easily go from front door to fabulous living and entertaining with these open, spacious, and beautifully connected home designs. Steps to community pickleball courts. Minutes to the VRE, Cosner's Corner, and the new Fredericksburg VA Health Care Center. Welcome to connected living by Atlantic Builders. Introducing a Timeless Twist on Main Level Living with the Quinn, Atlantic Builders spacious new home designed for the way today's Boomers want to live. It offers up to 2,800 square feet of living space, a 2-car garage, and tons of storage opportunities. AND best of all the most important everyday living spaces are on the main level including the kitchen, dining area, great room, and most importantly the OWNER'S SUITE. Direct access from the garage with your groceries into your kitchen makes this attached villa-style home very convenient and easy to navigate.

    This property is off market, which means it's not currently listed for sale or rent on Zillow. This may be different from what's available on other websites or public sources.

    Facts & features

    Interior

    Bedrooms & bathrooms
    • Bedrooms: 3
    • Bathrooms: 3
    • Full bathrooms: 2
    • 1/2 bathrooms: 1
    Heating
    • Heat pump
    Appliances
    • Included: Dishwasher, Freezer, Refrigerator
    Features
    • Flooring: Tile, Other, Hardwood, Linoleum / Vinyl
    Interior area
    • Total interior livable area: 1,900 sqft

    Property

    Parking
    • Parking features: Garage - Attached
    Features
    • Exterior features: Other, Vinyl
    Lot
    • Size: 2,613 Square Feet

    Construction

    Type & style
    • Home type: Townhouse
    Materials
    • Roof: Other
    Condition
    • Year built: 2023

    Community & HOA

    HOA
    • Has HOA: Yes
    • HOA fee: $140 monthly
    Location
    • Region: Fredericksburg

    Price history

    DateEventPrice
    2/15/2023Listing removed--
    Source: Long & Foster Broker Feed Report a problem
    1/18/2023Listed for sale$399,900$210/sqft
    Source: Long & Foster Broker Feed #VASP2012682 Report a problem
    12/6/2022Listing removed--
    Source: Long & Foster Broker Feed Report a problem
    9/9/2022Listed for sale$399,900$210/sqft
    Source: Long & Foster Broker Feed #VASP2012682 Report a problem

    Public tax history

    Tax history is unavailable.

    Neighborhood: 22408

    Nearby schools

    GreatSchools rating
    Schools provided by the listing agent
    • Elementary: LEE HILL
    • Middle: BATTLEFIELD
    • High: MASSAPONAX
    • District: SPOTSYLVANIA COUNTY PUBLIC SCHOOLS

    Source: The MLS. This data may not be complete. We recommend contacting the local school district to confirm school assignments for this home.