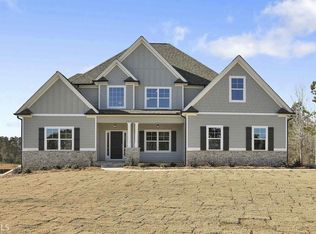
Jordan plan from Jeff Lindsey Communities. One our most incredible floorplans. Two story family room with fireplace. Kitchen features granite counter tops, walk in pantry, double ovens and a breakfast area. Guest bedroom and bath on main, owner suite and three additional bedrooms on the second floor. 3rd floor features a bonus room, study and a full bath. 5 bedrooms with 5.5 baths, approx. 5,331 square feet situated on a beautiful, wooded cul-de-sac lot. Lot of extras included, must see!
This property is off market, which means it's not currently listed for sale or rent on Zillow. This may be different from what's available on other websites or public sources.