Skip main navigation
Off market
  • $408,500

    0 Avondale Woods Dr #545, Richmond, VA 23235

    2beds
    1,718sqft
    Townhouse
    Built in 2020
    -- sqft lot
    $408,500 Zestimate®
    $238/sqft
    $2,538 Estimated rent

    Home value

    $408,500

    $380,000 - $441,000

    $2,538/mo

    Zestimate® history
    Loading
    Loading...

    Owner options

    List your home for rent

    $2,538/mo

    Rent Zestimate®

    Find your next renter with Zillow Rental Manager. Plus, with online applications, you can quickly screen prospective tenants – for free.

    Learn more

    $2,538/mo

    Rent Zestimate®

    Refinance and save

    $2,724/mo

    Est. payment

    Refinancing to a lower rate could help reduce your monthly payments and save thousands over the life of the loan.

    See today's rates

    $2,724/mo

    Est. payment

    Explore your selling options

    Work with a Zillow partner agent

    Leverage their expertise and Zillow's premium Showcase listings to get your home seen by more buyers.

    Get started

    List with your own agent

    Get your home in front of millions of buyers by listing it on Zillow.

    Learn how to do it

    Sell it yourself

    Take full control of how buyers see your home on Zillow by listing For Sale by Owner (FSBO).

    List your home

    What's special

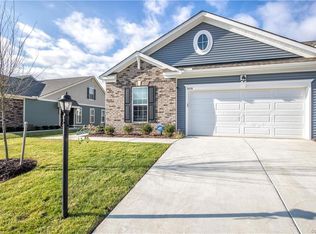
    TO BE BUILT. ONE-LEVEL LIVING TOWNHOMES WITH SPACIOUS BACKYARDS FOR THOSE 55 AND BETTER! The Townes at Notting Place is Chesterfield's newest active-adult, low-maintenance community with desirable amenities including 2 miles of walking trails, a pavilion with picnic area, and a beautiful garden (great for those who are avid gardeners). This Oak home is a thoughtfully designed townhome featuring true-first floor living. Inside, you are greeted by a spacious open floor plan featuring a family room, cafe, laundry room, and kitchen with an oversized island and stainless appliances. The owner's suite includes two large walk-in closets and a private bath with a dual vanity. The second floor features an additional bedroom, full bath, spacious closet. This home is complete with a rear patio and two-car garage. With the only 55+ townhome community with optional fenced-in backyards in Chesterfield for your furry friends, an ideal location, and a convenient home design, the Oak at Notting Place is the ideal place to call home. Call us today to learn more! *Photos are of an existing model, not the actual home for sale.

    This property is not currently displayed as for sale or rent on Zillow. This may be different from what's on other websites or public sources.

    Facts & features

    Interior

    Bedrooms & bathrooms
    • Bedrooms: 2
    • Bathrooms: 3
    • Full bathrooms: 2
    • 1/2 bathrooms: 1
    • Main level bathrooms: 2
    Heating
    • Forced air, Gas
    Cooling
    • Central
    Appliances
    • Included: Dishwasher, Microwave
    Features
    • Kitchen Island, Pantry, Double Vanity, Walk-In Closet(s), High Ceilings, Laminate Counters, Dining Area, Eat-in Kitchen, 1st Floor Bedroom
    • Flooring: Tile, Carpet, Hardwood
    • Doors: Insulated Doors
    • Basement: Slab
    • Attic: Walk-up
    • Common walls with other units/homes: End Unit
    Interior area
    • Structure area source: Per Builder
    • Total interior livable area: 1,718 sqft

    Property

    Parking
    • Total spaces: 2
    • Parking features: Garage - Attached
    Features
    • Patio & porch: Rear Porch
    • Exterior features: Stone, Vinyl
    • Frontage length: 0.0000
    Details
    • Other equipment: Irrigation System

    Construction

    Type & style
    • Home type: Townhouse
    • Architectural style: Rowhouse/Townhouse
    Materials
    • Roof: Other
    Condition
    • New Construction
    • Year built: 2020

    Utilities & green energy

    • Sewer: Public Sewer
    • Water: Public Water

    Community & HOA

    Community
    • Security: Smoke Detector(s)
    HOA
    • Has HOA: Yes
    • Amenities included: Association
    • Services included: Trash, Maintenance Grounds, Maintenance Structure, Comm Ar Mnt
    • HOA fee: $144 monthly
    Location
    • Region: Richmond

    Financial & listing details

    • Price per square foot: $238/sqft

    Price history

    DateEventPrice
    2/3/2021Listing removed$313,015$182/sqft
    Source: Long & Foster Broker Feed #2025459 Report a problem
    1/15/2021Price change$313,015+1.6%$182/sqft
    Source: Long & Foster REALTORS #2025459 Report a problem
    11/6/2020Price change$307,990+1.8%$179/sqft
    Source: Long & Foster REALTORS #2025459 Report a problem
    10/2/2020Price change$302,490+1.2%$176/sqft
    Source: Long & Foster REALTORS #2025459 Report a problem
    9/30/2020Price change$299,040+0.5%$174/sqft
    Source: Long & Foster REALTORS #2025459 Report a problem
    8/21/2020Listed for sale$297,490$173/sqft
    Source: Long & Foster REALTORS #2025459 Report a problem

    Public tax history

    Tax history is unavailable.

    Neighborhood: Stony Point

    Nearby schools

    GreatSchools rating
    Schools provided by the listing agent
    • Elementary: A. M. Davis
    • Middle: Providence
    • High: Monacan

    Source: The MLS. This data may not be complete. We recommend contacting the local school district to confirm school assignments for this home.

    Get a cash offer in 3 minutes
    Find out how much your home could sell for in as little as 3 minutes with a no-obligation cash offer.
    Estimated market value
    $408,500
    Get a cash offer in 3 minutes
    Find out how much your home could sell for in as little as 3 minutes with a no-obligation cash offer.
    Estimated market value
    $408,500