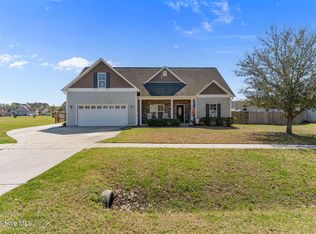
4 Bedroom 2.5 Bath ELM Floor Plan, 9 ft ceilings on 1st floor, gas log fireplace, large breakfast bar, pantry, stainless steel appliances, master bath has soaking tub and separate shower, double vanity, 2 car garage.
This property is not currently displayed as for sale or rent on Zillow. This may be different from what's on other websites or public sources.