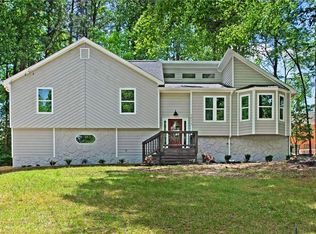
The Lauren Plan Built by Knight Homes / DRB Group The pictures are of a previously built home to show you how this home will look once finished.. The Lauren is a 5 Bedrooms/3.5 Bathrooms/3 Car Garage, Full-Unfinished Basement, on a 1 Acre Lot and the master is on the Main. Front Porch with Foyer Entry. Coffer Ceiling in master bedroom & Formal Dining. Hardwoods on Main. Tile Flooring in All Bathrooms & Laundry Room. Granite Counters. Gourmet Kitchen includes large Island, Stainless Appliances, double oven, farm sink and a decorative Vent Hood. Trey and Vaulted Ceiling. Jack & Jill Bathroom. Video Doorbell. Mud Room w/mud bench. Garage Door Openers. Deck. Great cul-de-sac lot. Contact Jim or Sheree' for more Information.
This property is not currently displayed as for sale or rent on Zillow. This may be different from what's on other websites or public sources.