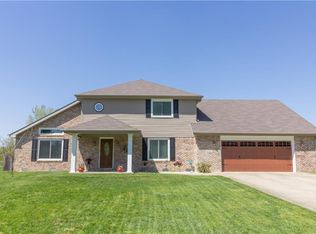
Proposed construction by Davis Homes showing the Bradbury floor plan. This ranch style floor plan has 4 bedrooms and 2 full baths. Family Room w/wood burning fireplace open to Kitchen. Eat-in kitchen with center island, walk-in pantry, granite counters and stainless steel dishwasher and range/oven. Master Suite with walk-in closet, double sinks, soaking tub and separate shower. Engineered wood flooring in baths, Laundry Room and Kitchen.
This property is off market, which means it's not currently listed for sale or rent on Zillow. This may be different from what's available on other websites or public sources.