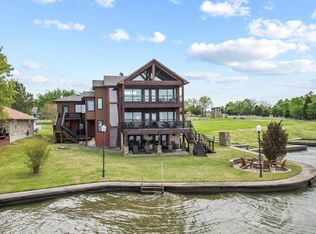
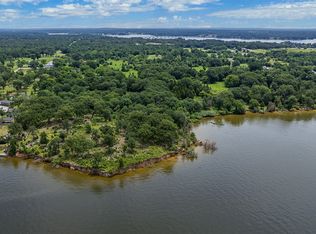
Designed as a place for generations to gather, Barron Road Retreat presents a rare opportunity to own an extraordinary lakefront legacy estate. Situated on 25± meticulously maintained acres with approximately 700 feet of coveted open-water frontage on Cedar Creek Lake, this property blends resort-style living with exceptional privacy. Barron Road Retreat is a host’s dream, comfortably sleeping up to 30 guests between the approximately 9,774-square-foot main residence and three guest casitas. Multiple patios and living areas overlooking the lake provide abundant space to gather while still allowing guests to enjoy privacy and separation. Located on the desirable deeper end of Cedar Creek Lake, the opportunities for boating and lake recreation are unmatched. Every acre of the property has been thoughtfully designed to feel like a private lakefront resort without sacrificing warmth or intimacy. This is a true legacy retreat, equally suited for summer weekends, holiday gatherings, and multi-generational memories for years to come. See Document section for complete description of the property, site plan, and aerial.
For sale
$14,700,000
0 Barron Ct, Malakoff, TX 75148
9beds
9,774sqft
Farm, Single Family Residence
Built in 2021
25.34 Acres Lot
$-- Zestimate®
$1,504/sqft
$-- HOA
What's special
Three guest casitas
- 95 days |
- 1,699 |
- 123 |
Zillow last checked:
Listing updated:
Listed by:
Connor Hunt 0710155 214-350-0400,
Briggs Freeman Sotheby's Int'l 214-350-0400
Source: NTREIS,MLS#: 21240789
Facts & features
Interior
Bedrooms & bathrooms
- Bedrooms: 9
- Bathrooms: 11
- Full bathrooms: 9
- 1/2 bathrooms: 2
Primary bedroom
- Features: Closet Cabinetry, Dual Sinks, En Suite Bathroom, Sitting Area in Primary, Separate Shower, Walk-In Closet(s)
- Level: First
- Dimensions: 0 x 0
Kitchen
- Features: Built-in Features, Eat-in Kitchen, Kitchen Island, Pantry
- Level: First
- Dimensions: 0 x 0
Living room
- Level: First
- Dimensions: 0 x 0
Utility room
- Features: Utility Room
- Level: First
- Dimensions: 0 x 0
Heating
- Electric, Zoned
Cooling
- Central Air, Ceiling Fan(s)
Appliances
- Included: Built-In Gas Range, Built-In Refrigerator, Dishwasher, Gas Range, Microwave, Refrigerator, Water Purifier
- Laundry: Laundry Chute, Washer Hookup, Electric Dryer Hookup
Features
- Wet Bar, Decorative/Designer Lighting Fixtures, Eat-in Kitchen, High Speed Internet, In-Law Floorplan, Kitchen Island, Multiple Staircases, Open Floorplan, Other, Pantry, Smart Home, Cable TV, Vaulted Ceiling(s), Walk-In Closet(s), Wired for Sound
- Flooring: Marble, Simulated Wood, Tile
- Windows: Window Coverings
- Has basement: No
- Number of fireplaces: 2
- Fireplace features: Decorative, Family Room, Great Room, Other, Outside
Interior area
- Total interior livable area: 9,774 sqft
Video & virtual tour
Property
Parking
- Total spaces: 6
- Parking features: Direct Access, Electric Gate, Garage, Garage Door Opener, Oversized
- Attached garage spaces: 6
Features
- Levels: Two
- Stories: 2
- Patio & porch: Balcony, Covered, Deck
- Exterior features: Basketball Court, Built-in Barbecue, Balcony, Barbecue, Boat Slip, Deck, Dock, Dog Run, Lighting, Outdoor Grill, Outdoor Kitchen, Outdoor Living Area, Private Entrance, Private Yard, Rain Gutters, Storage, Sport Court, Tennis Court(s), Fire Pit
- Pool features: Gunite, In Ground, Pool
- Fencing: Fenced,Gate,Metal,Other,Privacy,Wood
- Has view: Yes
- View description: Water
- Has water view: Yes
- Water view: Water
- Waterfront features: Lake Front
- Body of water: Cedar Creek
Lot
- Size: 25.34 Acres
- Features: Acreage, Back Yard, Cleared, Lawn, Landscaped, Pasture, Pond on Lot, Many Trees, Sprinkler System
Details
- Additional structures: Kennel/Dog Run, Second Garage, Garage(s), Guest House, Outdoor Kitchen, Other, Pool House, Second Residence, Shed(s), Storage, Tennis Court(s), Workshop
- Parcel number: 225891
- Other equipment: Generator
Construction
Type & style
- Home type: SingleFamily
- Architectural style: Contemporary/Modern,Farmhouse,Modern,Other,Traditional,Detached
- Property subtype: Farm, Single Family Residence
Materials
- Brick, Cedar, Other, Wood Siding
- Foundation: Slab
- Roof: Composition
Condition
- Year built: 2021
Utilities & green energy
- Sewer: Aerobic Septic
- Water: Well
- Utilities for property: Other, Septic Available, Underground Utilities, Water Available, Cable Available
Community & HOA
Community
- Security: Security Lights
- Subdivision: MM Sanchez
HOA
- Has HOA: No
Location
- Region: Malakoff
Financial & listing details
- Price per square foot: $1,504/sqft
- Annual tax amount: $117,152
- Date on market: 4/16/2026
- Listing terms: Cash,1031 Exchange,Other
- Road surface type: Asphalt
Estimated market value
Not available
Estimated sales range
Not available
Not available
Price history
| Date | Event | Price |
|---|---|---|
| 4/16/2026 | Listed for sale | $14,700,000$1,504/sqft |
Source: NTREIS #21240789 Report a problem | ||
Public tax history
Tax history is unavailable.
Monthly payment
Est. payment
Payment breakdown
Explore the cost of this home by adjusting the details. Changes won't be saved.Climate risks
Neighborhood: 75148
Nearby schools
GreatSchools rating
- 8/10Malakoff Elementary SchoolGrades: PK-4Distance: 3.2 mi
- 5/10Malakoff Middle SchoolGrades: 7-8Distance: 2.6 mi
- 6/10Malakoff High SchoolGrades: 9-12Distance: 2.7 mi
Schools provided by the listing agent
- Elementary: Malakoff
- Middle: Malakoff
- High: Malakoff
- District: Malakoff ISD
Source: NTREIS. This data may not be complete. We recommend contacting the local school district to confirm school assignments for this home.
- $1,405,7004 bd5 ba3.8k sqft15956 Tiny Cir, Malakoff, TX 75148Off Market
- $--25.48 Acres0 Wingham Rd, Malakoff, TX 75148Sold
- $132,310-- bd-- ba1.3k sqft15901 Tiny Cir, Malakoff, TX 75148Off Market
- $835,1003 bd-- ba2k sqft15950 Tiny Cir, Malakoff, TX 75148Off Market
- $237,0003 bd2 ba1.6k sqft15901 Tiny Circle, Malakoff, TX 75148Off Market
- $618,100-- bd2 ba1.6k sqftTiny Cir, Malakoff, TX 75148Off Market
- $1,373,2005 bd5 ba3.9k sqft15940 Tiny Cir, Malakoff, TX 75148Off Market
- $247,500-- bd-- ba-- sqftTiny Cir, Malakoff, TX 75148Off Market
A local agent can set up tours, give advice and negotiate with sellers.
A local lender can help you make sure your offer is ready when you are.

