Skip main navigation
Off market
  • Price Unknown

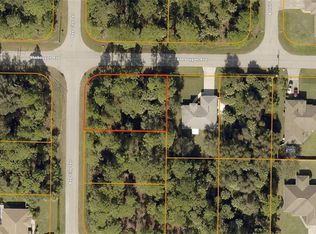
    0 Belleville Ter, North Pt, FL 34286

    3beds
    1,887sqft
    SingleFamily
    Built in 2020
    0.34 Acres Lot
    $-- Zestimate®
    $--/sqft
    $2,135 Estimated rent

    Home value

    Not available

    Estimated sales range

    Not available

    $2,135/mo

    Zestimate® history
    Loading
    Loading...

    Owner options

    List your home for rent

    $2,135/mo

    Rent Zestimate®

    Find your next renter with Zillow Rental Manager. Plus, with online applications, you can quickly screen prospective tenants – for free.

    Learn more

    $2,135/mo

    Rent Zestimate®

    Refinance and save

    Refinancing to a lower rate could help reduce your monthly payments and save thousands over the life of the loan.

    See today's rates

    Explore your selling options

    Work with a Zillow partner agent

    Leverage their expertise and Zillow's premium Showcase listings to get your home seen by more buyers.

    Get started

    List with your own agent

    Get your home in front of millions of buyers by listing it on Zillow.

    Learn how to do it

    Sell it yourself

    Take full control of how buyers see your home on Zillow by listing For Sale by Owner (FSBO).

    List your home

    What's special

    Pre-Construction. To be built. Ready for permitting! A truly fabulous 3 bedroom, 2 bathroom with attached 2 car garage located in a nice North Port neighborhood. Home is not in a flood zone. The home has an open floor plan with split bedrooms. Some of the notable design features are the double tray ceiling in the great room and tray ceiling in the dining. Spectacular Master Bedroom has tray ceiling with 2 WIC's leading to the bath with free standing tub, walk in shower and dual sink vanity. Kitchen is well appointed with recessed lighting and 42" cabinets with quartz counter tops, breakfast bar and premium appliances package. There is an indoor laundry room with utility tub. Ceiling fans throughout house. Home has over-sized garage and shop area that will accommodate a pick up truck or a full size SUV and has a 8'x18' door. Concrete driveway that is 18' wide. Impact resistant windows & doors. The home is designed to easily accommodate a pool, and has a lanai with 8' sliding glass doors and an exterior bathroom door. At the front of the house is a masonry planter with inlaid stone tile and wall caps that will compliment the landscaping. Builder designs their models with five main attributes - Safety/Built Solid - (concrete block construction, engineered roof trusses & impact resistant windows and doors), energy efficiency, open floor plan for entertaining and pool ready, fabulous private master suite and functionality of the garage and driveway. There is so much more! Please ask your agent for model feature sheet.

    This property is off market, which means it's not currently listed for sale or rent on Zillow. This may be different from what's available on other websites or public sources.

    Facts & features

    Interior

    Bedrooms & bathrooms
    • Bedrooms: 3
    • Bathrooms: 2
    • Full bathrooms: 2
    Heating
    • Forced air, Electric
    Cooling
    • Central
    Appliances
    • Included: Dishwasher, Dryer, Garbage disposal, Microwave, Refrigerator, Washer
    • Laundry: Inside, Laundry Room
    Features
    • Ceiling Fans(s), High Ceiling(s), Split Bedroom, Walk-In Closet(s), Open Floorplan, Kitchen/Family Room Combo, Tray Ceiling(s)
    • Flooring: Laminate
    Interior area
    • Structure area source: Builder
    • Total interior livable area: 1,887 sqft

    Property

    Parking
    • Total spaces: 2
    • Parking features: Garage - Attached
    Features
    • Levels: One
    Lot
    • Size: 0.34 Acres
    Details
    • Parcel number: 0964083619
    • Zoning: RSF2

    Construction

    Type & style
    • Home type: SingleFamily
    Condition
    • Pre-Construction
    • Year built: 2020
    Details
    • Builder model: Kamden
    • Builder name: LLC, Built Solid Homes

    Utilities & green energy

    • Sewer: Septic Tank
    • Water: Well
    • Utilities for property: Electricity Connected

    Community & HOA

    Community
    • Subdivision: PORT CHARLOTTE SUB 19
    Location
    • Region: North Pt

    Financial & listing details

    • Annual tax amount: $400

    Price history

    DateEventPrice
    11/30/2020Listing removed$265,000$140/sqft
    Source: ALLISON JAMES ESTATES & HOMES #A4472116 Report a problem
    9/28/2020Price change$265,000-12.3%$140/sqft
    Source: ALLISON JAMES ESTATES & HOMES #A4472116 Report a problem
    7/13/2020Price change$302,000-1.6%$160/sqft
    Source: ALLISON JAMES ESTATES & HOMES #A4472116 Report a problem
    7/11/2020Listed for sale$307,000$163/sqft
    Source: ALLISON JAMES ESTATES & HOMES #A4472116 Report a problem

    Public tax history

    Tax history is unavailable.

    Neighborhood: 34286

    Nearby schools

    GreatSchools rating