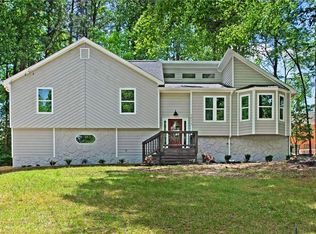
The Emerson II Plan built by Knight Homes - 5 Bedrooms/4.5 Bathrooms/3 Car Garage.. Front Porch with 2-story Foyer Entry. Formal Dining Room. Homeowner's Suite on Main. Open Floor Plan. Laundry Room and Secondary Bedroom on main. Media Room and Loft upstairs. Covered Patio on 1 Acre Lot. Call Duty Agents for more details.
This property is off market, which means it's not currently listed for sale or rent on Zillow. This may be different from what's available on other websites or public sources.