Build your dream home on this beautiful 0.68-acre wooded lot with no restrictions, offering endless possibilities for your custom build, vacation retreat, or investment property. Conveniently located adjacent to the Moon Shadows subdivision, this property combines privacy and natural beauty with easy access to modern conveniences. Water and electricity connections are available at the road.Enjoy a easy commute to Chattanooga with quick access to Highway 58, while still being just minutes from Harrison Bay State Park, where you can enjoy hiking, boating, fishing, and waterfront recreation. Don't miss this opportunity to own a peaceful wooded homesite in a desirable and convenient location.
Pending
$35,000
0 Birchwood Pike, Harrison, TN 37341
--beds
--baths
0.68Acres
Unimproved Land
Built in ----
0.68 Acres Lot
$-- Zestimate®
$--/sqft
$-- HOA
What's special
Privacy and natural beautyPeaceful wooded homesite
- 110 days
- 8
- 0
Zillow last checked:
Listing updated:
Listed by:
Dave Goodyear 423-400-2858,
Keller Williams Realty 423-664-1900
Source: Greater Chattanooga Realtors,MLS#: 1537883
Facts & features
Property
Features
- Exterior features: None
- Fencing: None
Lot
- Size: 0.68 Acres
- Dimensions: 137.7 x 215.2
- Features: Many Trees, Wooded
Details
- Additional structures: None
- Parcel number: 087 067.08
- Zoning: R-1
- Zoning description: Single-Family Residential District
- Special conditions: Standard
- Other equipment: None
Utilities & green energy
- Sewer: None
- Water: Public
- Utilities for property: Cable Available, Electricity Available, Phone Available, Water Available
Community & HOA
Community
- Features: None
- Subdivision: None
HOA
- Has HOA: No
Location
- Region: Harrison
Financial & listing details
- Annual tax amount: $3,764
- Date on market: 7/1/2026
- Listing terms: Cash,Conventional
- Road surface type: Paved
Estimated market value
Not available
Estimated sales range
Not available
Not available
Price history
| Date | Event | Price |
|---|---|---|
| 7/6/2026 | Pending sale | $35,000 |
Source: Greater Chattanooga Realtors #1537883 Report a problem | ||
| 7/1/2026 | Listed for sale | $35,000-88.3% |
Source: Greater Chattanooga Realtors #1537883 Report a problem | ||
| 4/17/2025 | Sold | $300,000-22.7% |
Source: Greater Chattanooga Realtors #1508072 Report a problem | ||
| 3/13/2025 | Contingent | $388,000 |
Source: Greater Chattanooga Realtors #1508072 Report a problem | ||
| 2/26/2025 | Listed for sale | $388,000+269.5% |
Source: Greater Chattanooga Realtors #1508072 Report a problem | ||
| 11/15/2019 | Sold | $105,000-8.7% |
Source: Greater Chattanooga Realtors #1305482 Report a problem | ||
| 10/2/2019 | Pending sale | $115,000 |
Source: Keller Williams Realty #1305482 Report a problem | ||
| 8/23/2019 | Listed for sale | $115,000-83.1% |
Source: Keller Williams Realty #1305482 Report a problem | ||
| 11/1/2017 | Listing removed | $682,125 |
Source: Chattanooga - Downtown #1257927 Report a problem | ||
| 4/26/2017 | Listed for sale | $682,125+1163.2% |
Source: Chattanooga - Downtown #1257927 Report a problem | ||
| 3/31/2016 | Sold | $54,000-32.1% |
Source: Agent Provided Report a problem | ||
| 4/18/2013 | Listing removed | $79,500 |
Source: RE/MAX Renaissance Realtors #1181965 Report a problem | ||
| 1/6/2013 | Price change | $79,500-6.5% |
Source: RE/MAX Renaissance Realtors #1181965 Report a problem | ||
| 9/27/2012 | Price change | $85,000-4.5% |
Source: RE/MAX Renaissance Realtors #1181965 Report a problem | ||
| 7/27/2012 | Listed for sale | $89,000 |
Source: RE/MAX Renaissance, Realtors #1181965 Report a problem | ||
Public tax history
Tax history is unavailable.
Monthly payment
Est. payment
Payment breakdown
Explore the cost of this home by adjusting the details. Changes won't be saved.Climate risks
Neighborhood: 37341
Nearby schools
Schools provided by the listing agent
- Elementary: Snow Hill Elementary
- Middle: Brown Middle
- High: Central High School
Source: Greater Chattanooga Realtors. This data may not be complete. We recommend contacting the local school district to confirm school assignments for this home.
Similar homes
- $34,9000.65 acres6201 Hidden Hill Rd, Harrison, TN 37341Lot/Land
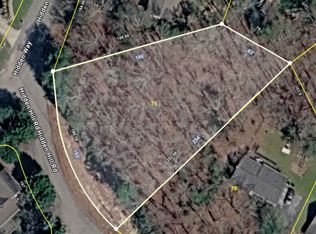 MLS ID #1536894, Deborah D Redman. Greater Chattanooga Realtors
 - $50,0000.4 acres8907 Hidden Branches Rd, Harrison, TN 37341Lot/Land
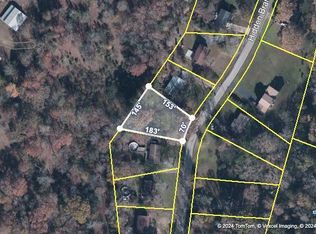 MLS ID #1508938, Grace Edrington. Greater Chattanooga Realtors
 - $33,5000.68 acres7031 Sportsman Dr, Harrison, TN 37341Lot/Land
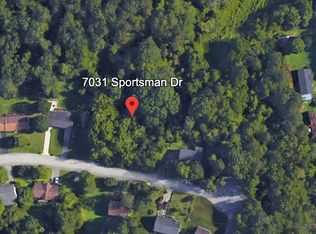 MLS ID #1533453, Erin Bolinger. Greater Chattanooga Realtors
 - $45,0002.3 acres8801 College Station Ln, Soddy Daisy, TN 37379Lot/Land
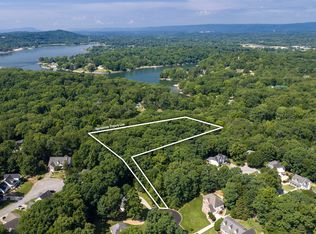 MLS ID #1535593, Tracy Reed. Greater Chattanooga Realtors
 - $32,0001.51 acres310 Brumlow Hollow Rd, Soddy Daisy, TN 37379Lot/Land
 MLS ID #3525994, Matt McDonald. RealTracs MLS as distributed by MLS GRID
