Skip main navigation
Off market
  • $420,100

    0 Bradenton Dr, Chester, VA 23831

    3beds
    1,552sqft
    Detached
    Built in 2022
    -- sqft lot
    $420,100 Zestimate®
    $271/sqft
    $2,547 Estimated rent

    Home value

    $420,100

    $395,000 - $445,000

    $2,547/mo

    Zestimate® history
    Loading
    Loading...

    Owner options

    List your home for rent

    $2,547/mo

    Rent Zestimate®

    Find your next renter with Zillow Rental Manager. Plus, with online applications, you can quickly screen prospective tenants – for free.

    Learn more

    $2,547/mo

    Rent Zestimate®

    Refinance and save

    $2,670/mo

    Est. payment

    Refinancing to a lower rate could help reduce your monthly payments and save thousands over the life of the loan.

    See today's rates

    $2,670/mo

    Est. payment

    Explore your selling options

    Work with a Zillow partner agent

    Leverage their expertise and Zillow's premium Showcase listings to get your home seen by more buyers.

    Get started

    List with your own agent

    Get your home in front of millions of buyers by listing it on Zillow.

    Learn how to do it

    Sell it yourself

    Take full control of how buyers see your home on Zillow by listing For Sale by Owner (FSBO).

    List your home

    What's special

    Oversized islandPotomac floor planFormal dining room

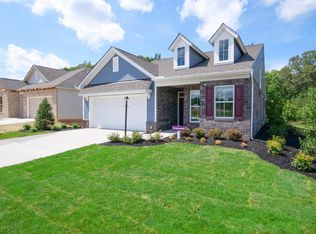
    THE ONLY DETACHED, FIRST-FLOOR LIVING HOMES FOR THOSE 55+ IN AN ESTABLISHED CHESTER COMMUNITY. Do you feel like you have looked at every first-floor living home on the market? Too large? Too small? Not enough privacy? No backyard? Location not great? Well, have you seen the Potomac floor plan at the Villas at Iron Mill? Current Potomac floor plan homeowners agree that this floor plan is on point for their "right sizing" goals. Everything you need conveniently on one level, without skimping on the spaces that matter most, and still allowing for ample outdoor living space are just some of the things that make the Potomac one of the top sellers in the Villas at Iron Mill. The Potomac floor plan is over 1,500 square feet,with up to 3 bedrooms, options for a formal dining room or study, kitchen with an oversized island and large pantry,and ample walk up storage space. These features are just a few reasons that the Potomac plan is best selling! Call us today! Interior photos are of an existing model, not the actual home for sale.

    This property is off market, which means it's not currently listed for sale or rent on Zillow. This may be different from what's available on other websites or public sources.

    Facts & features

    Interior

    Bedrooms & bathrooms
    • Bedrooms: 3
    • Bathrooms: 2
    • Full bathrooms: 2
    • Main level bathrooms: 2
    Heating
    • Forced air, Gas
    Cooling
    • Central
    Appliances
    • Included: Dishwasher, Microwave
    • Laundry: Washer Hookup, Dryer Hookup
    Features
    • Kitchen Island, Pantry, Double Vanity, Walk-In Closet(s), High Ceilings, Dining Area, Eat-in Kitchen, 1st Floor Bedroom, Countertops - Granite/Stone
    • Flooring: Tile, Carpet, Hardwood
    • Basement: Slab
    • Attic: Walk-up
    Interior area
    • Structure area source: Per Builder
    • Total interior livable area: 1,552 sqft

    Property

    Parking
    • Total spaces: 2
    • Parking features: Garage - Attached
    Features
    • Patio & porch: Patio, Rear Porch
    • Exterior features: Vinyl, Brick
    • Pool features: Community
    • Frontage length: 0.0000
    Details
    • Other equipment: Irrigation System

    Construction

    Type & style
    • Home type: SingleFamily
    • Architectural style: Ranch
    • Property subtype: Detached
    Materials
    • Roof: Other
    Condition
    • New Construction
    • Year built: 2022

    Utilities & green energy

    • Sewer: Public Sewer
    • Water: Public Water

    Community & HOA

    Community
    • Security: Smoke Detector(s)
    HOA
    • Has HOA: Yes
    • Amenities included: Association
    • Services included: Trash, Maintenance Grounds, Pool, Clubhouse, Maintenance Structure, Comm Ar Mnt
    • HOA fee: $168 monthly
    Location
    • Region: Chester

    Financial & listing details

    • Price per square foot: $271/sqft

    Price history

    DateEventPrice
    9/20/2022Listing removed--
    Source: Long & Foster Broker Feed Report a problem
    9/13/2022Price change$403,490+0.5%$260/sqft
    Source: CVRMLS #2224803 Report a problem
    8/10/2022Price change$401,490+0.8%$259/sqft
    Source: CVRMLS #2208325 Report a problem
    6/20/2022Price change$398,490+0.6%$257/sqft
    Source: CVRMLS #2208325 Report a problem
    4/29/2022Price change$395,990+0.9%$255/sqft
    Source: CVRMLS #2208325 Report a problem
    4/1/2022Listed for sale$392,490+22.7%$253/sqft
    Source: CVRMLS #2208325 Report a problem
    4/29/2021Listing removed--
    Source: StyleCraft Homes Report a problem
    3/25/2021Price change$319,990-4.5%$206/sqft
    Source: StyleCraft Homes #2100373 Report a problem
    3/4/2021Price change$334,990-0.6%$216/sqft
    Source: Long & Foster REALTORS #2100384 Report a problem
    2/4/2021Price change$336,990+4.7%$217/sqft
    Source: Long & Foster REALTORS #2100348 Report a problem
    1/5/2021Price change$321,990+5.6%$207/sqft
    Source: CVRMLS #2020419 Report a problem
    12/22/2020Price change$304,990-4.7%$197/sqft
    Source: Long & Foster REALTORS #2020436 Report a problem
    12/15/2020Price change$319,990+1.6%$206/sqft
    Source: Long & Foster REALTORS #2020443 Report a problem
    11/24/2020Price change$314,990+2.9%$203/sqft
    Source: Long & Foster REALTORS #2020443 Report a problem
    9/24/2020Price change$305,990+2%$197/sqft
    Source: Long & Foster REALTORS #2020443 Report a problem
    9/9/2020Price change$299,990+3.4%$193/sqft
    Source: Long & Foster REALTORS #2020443 Report a problem
    9/6/2020Price change$289,990-3.3%$187/sqft
    Source: Long & Foster REALTORS #2020436 Report a problem
    8/19/2020Price change$299,990-2.6%$193/sqft
    Source: Long & Foster REALTORS #2020443 Report a problem
    8/11/2020Price change$307,990+6.2%$198/sqft
    Source: Long & Foster REALTORS #2020443 Report a problem
    7/14/2020Listed for sale$289,990$187/sqft
    Source: Long & Foster REALTORS #2020443 Report a problem

    Public tax history

    Tax history is unavailable.

    Neighborhood: 23831

    Nearby schools

    GreatSchools rating
    Schools provided by the listing agent
    • Elementary: Ecoff
    • Middle: Carver
    • High: Bird

    Source: The MLS. This data may not be complete. We recommend contacting the local school district to confirm school assignments for this home.

    Get a cash offer in 3 minutes
    Find out how much your home could sell for in as little as 3 minutes with a no-obligation cash offer.
    Estimated market value
    $420,100
    Get a cash offer in 3 minutes
    Find out how much your home could sell for in as little as 3 minutes with a no-obligation cash offer.
    Estimated market value
    $420,100