Skip main navigation
Off market
  • Price Unknown

    0 Brandy Ln #923N90, Bellefonte, PA 16823

    4beds
    2,264sqft
    SingleFamily
    Built in 2023
    -- sqft lot
    $-- Zestimate®
    $--/sqft
    $3,203 Estimated rent

    Home value

    Not available

    Estimated sales range

    Not available

    $3,203/mo

    Zestimate® history
    Loading
    Loading...

    Owner options

    List your home for rent

    $3,203/mo

    Rent Zestimate®

    Find your next renter with Zillow Rental Manager. Plus, with online applications, you can quickly screen prospective tenants – for free.

    Learn more

    $3,203/mo

    Rent Zestimate®

    Refinance and save

    Refinancing to a lower rate could help reduce your monthly payments and save thousands over the life of the loan.

    See today's rates

    Explore your selling options

    Work with a Zillow partner agent

    Leverage their expertise and Zillow's premium Showcase listings to get your home seen by more buyers.

    Get started

    List with your own agent

    Get your home in front of millions of buyers by listing it on Zillow.

    Learn how to do it

    Sell it yourself

    Take full control of how buyers see your home on Zillow by listing For Sale by Owner (FSBO).

    List your home

    What's special

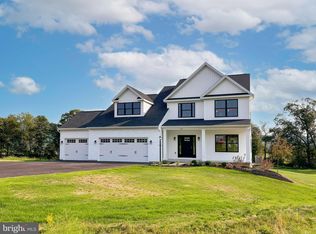
    The perfectly planned, two-story Hawthorne one of our top selling floorplans, offering all the right space in all the right places. Featuring 2,264 square feet of living space, the Hawthorne boasts four bedrooms, two-and-a-half baths, a two-car, front-entry garage and full basement.Upon entering, the foyer is flanked by a formal dining room to one side and a formal living room to the other, perfect for a home office or kids playroom. Encompassing the entire rear of the plan, the common living areas include a spacious family room adjoining the breakfast area and generous kitchen that includes plenty of cabinetry and storage for the home cook.The upper level features three generous secondary bedrooms with shared hall bath, hookups for a side-by-side washer and dryer hidden by accordion doors and an oversized owners suite. Serving as the ultimate retreat, the owners suite features a sitting room, walk-in closet and impressive bath with dual vanity and walk-in shower.This floor plan offers homebuyers an assortment of personalization options including a morning room off the breakfast area, a rectangle or angled kitchen island, luxury owners bath, extended walk-in owners closet in lieu of the sitting room and optional finished basement with recreation room and additional full bath.

    This property is not currently displayed as for sale or rent on Zillow. This may be different from what's on other websites or public sources.

    Facts & features

    Interior

    Bedrooms & bathrooms
    • Bedrooms: 4
    • Bathrooms: 3
    • Full bathrooms: 2
    • 1/2 bathrooms: 1
    Heating
    • Heat pump, Electric
    Cooling
    • Central
    Interior area
    • Total interior livable area: 2,264 sqft

    Property

    Parking
    • Total spaces: 2
    • Parking features: Garage - Attached

    Construction

    Type & style
    • Home type: SingleFamily
    Condition
    • Year built: 2023

    Community & HOA

    Location
    • Region: Bellefonte

    Price history

    DateEventPrice
    5/4/2023Listing removed--
    Source: S&A Homes Report a problem
    6/22/2022Listed for sale$529,900$234/sqft
    Source: S&A Homes Report a problem

    Public tax history

    Tax history is unavailable.

    Neighborhood: Zion

    Nearby schools

    GreatSchools rating