Skip main navigation
Off market
  • Price Unknown

    0 Brandy Ln #Mhpuak, Bellefonte, PA 16823

    4beds
    4,001sqft
    SingleFamily
    Built in 2023
    -- sqft lot
    $-- Zestimate®
    $--/sqft
    $3,893 Estimated rent

    Home value

    Not available

    Estimated sales range

    Not available

    $3,893/mo

    Zestimate® history
    Loading
    Loading...

    Owner options

    List your home for rent

    $3,893/mo

    Rent Zestimate®

    Find your next renter with Zillow Rental Manager. Plus, with online applications, you can quickly screen prospective tenants – for free.

    Learn more

    $3,893/mo

    Rent Zestimate®

    Refinance and save

    Refinancing to a lower rate could help reduce your monthly payments and save thousands over the life of the loan.

    See today's rates

    Explore your selling options

    Work with a Zillow partner agent

    Leverage their expertise and Zillow's premium Showcase listings to get your home seen by more buyers.

    Get started

    List with your own agent

    Get your home in front of millions of buyers by listing it on Zillow.

    Learn how to do it

    Sell it yourself

    Take full control of how buyers see your home on Zillow by listing For Sale by Owner (FSBO).

    List your home

    What's special

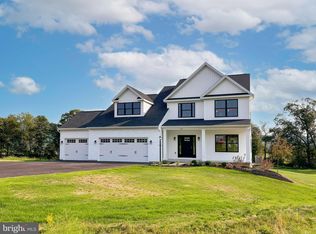
    Buchanan Single-Family Home DesignThose unwilling to compromise for less will find refuge in the Buchanan plan. Part of the S&A Homes Signature Series, this luxurious home offers everything you expect in a custom home.This thoughtful design welcomes guests inside to the two-story foyer with open staircase. On either side of the foyer are the formal dining room with optional tray ceiling, and a private study with French door entry and optional tray ceiling. Continuing from the foyer toward the rear of the home leads into the oversized family room, breakfast area and gourmet kitchen. The kitchen features an oversized island with overhang, wrap-around cabinetry, and a butlers pantry leading to the formal dining room for seamless entertaining. Enter from the garage into a spacious mudroom area, complete with an oversized pantry closet and L-shaped cabinetry wrapping around to meet the laundry area.Upstairs are three secondary bedrooms, each with their own bathroom and closet. The swoon-worthy owners suite encompasses the entire rear of the home. The spa-like bath features a dual vanity, soaking tub, and walk-in shower. An enormous 14-foot by 18-foot walk-in closet with island is sure to provide plenty of storage for even the most discerning shoppers needs.Additional design options for the Buchanan include a great room fireplace with optional built-ins, a main-level guest room in lieu of the study, a morning room, and a side-entry two- to three-car garage. Finished basement option

    This property is not currently displayed as for sale or rent on Zillow. This may be different from what's on other websites or public sources.

    Facts & features

    Interior

    Bedrooms & bathrooms
    • Bedrooms: 4
    • Bathrooms: 4
    • Full bathrooms: 4
    Heating
    • Forced air, Electric
    Cooling
    • Central
    Interior area
    • Total interior livable area: 4,001 sqft

    Property

    Parking
    • Total spaces: 2
    • Parking features: Garage - Attached

    Construction

    Type & style
    • Home type: SingleFamily
    Condition
    • Year built: 2023

    Community & HOA

    Location
    • Region: Bellefonte

    Price history

    DateEventPrice
    5/4/2023Listing removed--
    Source: S&A Homes Report a problem
    6/22/2022Listed for sale$849,900$212/sqft
    Source: S&A Homes Report a problem

    Public tax history

    Tax history is unavailable.

    Neighborhood: Zion

    Nearby schools

    GreatSchools rating