Skip main navigation
Off market
  • Price Unknown

    0 Brandy Ln #Yu4fo4, Bellefonte, PA 16823

    4beds
    2,782sqft
    SingleFamily
    Built in 2023
    -- sqft lot
    $-- Zestimate®
    $--/sqft
    $3,440 Estimated rent

    Home value

    Not available

    Estimated sales range

    Not available

    $3,440/mo

    Zestimate® history
    Loading
    Loading...

    Owner options

    List your home for rent

    $3,440/mo

    Rent Zestimate®

    Find your next renter with Zillow Rental Manager. Plus, with online applications, you can quickly screen prospective tenants – for free.

    Learn more

    $3,440/mo

    Rent Zestimate®

    Refinance and save

    Refinancing to a lower rate could help reduce your monthly payments and save thousands over the life of the loan.

    See today's rates

    Explore your selling options

    Work with a Zillow partner agent

    Leverage their expertise and Zillow's premium Showcase listings to get your home seen by more buyers.

    Get started

    List with your own agent

    Get your home in front of millions of buyers by listing it on Zillow.

    Learn how to do it

    Sell it yourself

    Take full control of how buyers see your home on Zillow by listing For Sale by Owner (FSBO).

    List your home

    What's special

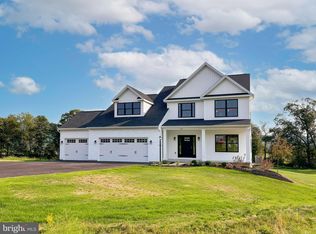
    Bigger isnt always better, especially when it comes to the sleek, modern Montgomery floor plan. This four-bedroom, two-and-a-half bath home packs a punch and offers custom features throughout its 2,782 square feet of living space.With a clear sight line from the front entry to the back of the home, the Montgomery redefines what an open floor plan should be and includes a luxurious kitchen complete with wrap around cabinetry, a built-in desk area and walk-in pantry. The main level also features a private study toward the front, perfect for a home office or guest retreat, a dining room adjacent to the kitchen, a massive family room with optional gas fireplace and spacious laundry room/drop zone between the garage and kitchen.The three generous secondary bedrooms with shared hallway bath join the owners suite on the upper level. The owners suite offers an optional tray or cathedral ceiling, a U-shaped walk-in closet and a spa-inspired bath with his and hers vanities, a walk-in shower and soaking tub.This floor plan offers homebuyers an assortment of personalization options including extensions off the kitchen, family room or dining room, an additional bedroom and full bath in lieu of the study, a three-car front of side-entry garage, additional garage storage space, an upper level finished bonus room with ensuite bath, additional walk-in owners closet with island and optional finished basement with recreation room, wet bar, flex space with walk-in closet and additional full bath

    This property is not currently displayed as for sale or rent on Zillow. This may be different from what's on other websites or public sources.

    Facts & features

    Interior

    Bedrooms & bathrooms
    • Bedrooms: 4
    • Bathrooms: 3
    • Full bathrooms: 2
    • 1/2 bathrooms: 1
    Heating
    • Heat pump, Electric
    Cooling
    • Central
    Interior area
    • Total interior livable area: 2,782 sqft

    Property

    Parking
    • Total spaces: 2
    • Parking features: Garage - Attached

    Construction

    Type & style
    • Home type: SingleFamily
    Condition
    • Year built: 2023

    Community & HOA

    Location
    • Region: Bellefonte

    Price history

    DateEventPrice
    5/4/2023Listing removed--
    Source: S&A Homes Report a problem
    6/22/2022Listed for sale$699,900$252/sqft
    Source: S&A Homes Report a problem

    Public tax history

    Tax history is unavailable.

    Neighborhood: Zion

    Nearby schools

    GreatSchools rating