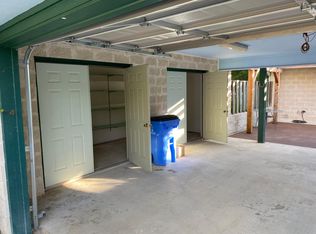
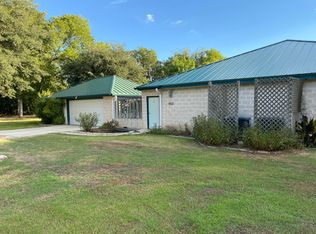
This is a beautiful 4-unit complex. Each unit boasts approx 1859 SF and 2 good size bedrooms and 2 full bathrooms. This is the perfect set up for two families, roommates, TLU students, single parents, or a couple that may need a separate office area. The potential uses are varied. Each unit includes its own courtyard, garage and storeroom inside the courtyard. The private courtyards include patio areas and nice garden spots. The grounds span a little over 3 acres and are very peaceful and quiet. Inside living, dining& kitchen areas are open concept with a breakfast bar for additional eating area, and lots of storage. Indoor utility room and closets are very spacious. HVAC units are around 3 years old, and the metal roofs were completed in 2014. There are 2 aerobic septic systems, each shared by two units. Each unit has its own electric meter by GVEC electric Co-op, and the water is supplied by Springs Hill. The rents are $1400 and up. Owners chose not to increase rents to encourage longevity with the tenants. Includes addresses 123, 125, 127, & 129 Buffalo Gap, Seguin, TX 78155.
Active
$998,500
0 Buffalo Gap, Seguin, TX 78155
--beds
--baths
1,859sqft
Townhouse, Quadruplex, Multi Family, Multi Family
Built in 1998
0.77 Acres Lot
$-- Zestimate®
$537/sqft
$-- HOA
What's special
Private courtyardsNice garden spotsPatio areasLots of storageOpen conceptBreakfast bar
- 597 days
- 12
- 2
Zillow last checked:
Listing updated:
Listed by:
Karen Bell (830)875-9081,
Bell & Associates
Source: Central Texas MLS,MLS#: 567438 Originating MLS: Four Rivers Association of REALTORS
Originating MLS: Four Rivers Association of REALTORSFacts & features
Interior
Heating
- Central, Electric, Multiple Heating Units
Cooling
- Central Air, Electric, 3+ Units
Appliances
- Included: Dishwasher, Electric Range, Refrigerator
- Laundry: Main Level, In Unit
Features
- All Bedrooms Down, Ceiling Fan(s), Garden Tub/Roman Tub, Primary Downstairs, Main Level Primary, Soaking Tub, Separate Shower, Walk-In Closet(s), Breakfast Bar, Kitchen/Family Room Combo, Kitchen/Dining Combo
- Flooring: Carpet, Laminate, Tile
- Attic: Access Only
- Has fireplace: No
- Fireplace features: None
Interior area
- Total interior livable area: 1,859 sqft
Video & virtual tour
Property
Parking
- Total spaces: 2
- Parking features: Oversized, Driveway Level
- Garage spaces: 2
- Has uncovered spaces: Yes
Accessibility
- Accessibility features: Safe Emergency Egress from Home, No Stairs
Features
- Levels: One
- Stories: 1
- Pool features: None
- Fencing: None,Other,See Remarks
- Has view: Yes
- View description: None
- Body of water: None
Lot
- Size: 0.77 Acres
Details
- Parcel number: 16636, 16637,16638,16639,
Construction
Type & style
- Home type: Townhouse
- Property subtype: Townhouse, Quadruplex, Multi Family, Multi Family
- Attached to another structure: Yes
Materials
- Masonry, Stone Veneer
- Foundation: Slab
- Roof: Metal
Condition
- Resale
- Year built: 1998
Utilities & green energy
- Sewer: Public Sewer, Septic Tank
- Water: Community/Coop
- Utilities for property: Electricity Available, Trash Collection Public
Community & HOA
Community
- Subdivision: Briar Place
HOA
- Has HOA: No
Location
- Region: Seguin
Financial & listing details
- Price per square foot: $537/sqft
- Date on market: 1/13/2025
- Cumulative days on market: 590 days
- Listing agreement: Exclusive Right To Sell
- Listing terms: Cash,Conventional
- Electric utility on property: Yes
- Road surface type: Paved
Estimated market value
Not available
Estimated sales range
Not available
Not available
Price history
| Date | Event | Price |
|---|---|---|
| 8/26/2025 | Listed for sale | $998,500$537/sqft |
Source:  Central Texas MLS #567438 Report a problem Central Texas MLS #567438 Report a problem | ||
| 8/16/2025 | Listing removed | $998,500$537/sqft |
Source: Central Texas MLS #567438 Report a problem | ||
| 7/30/2025 | Price change | $998,500-16.8%$537/sqft |
Source: Central Texas MLS #567438 Report a problem | ||
| 1/18/2025 | Listed for sale | $1,200,000+22.4%$646/sqft |
Source: Central Texas MLS #567438 Report a problem | ||
| 6/19/2024 | Sold | -- |
Source: Central Texas MLS #527819 Report a problem | ||
| 5/9/2024 | Pending sale | $980,000$527/sqft |
Source: Central Texas MLS #527819 Report a problem | ||
| 4/9/2024 | Price change | $980,000-10.9%$527/sqft |
Source: Central Texas MLS #527819 Report a problem | ||
| 12/5/2023 | Listed for sale | $1,100,000+3284.6%$592/sqft |
Source: Central Texas MLS #527819 Report a problem | ||
| 5/28/2020 | Sold | -- |
Source: Central Texas MLS #407990 Report a problem | ||
| 5/4/2020 | Pending sale | $32,500$17/sqft |
Source: CENTURY 21 United-D&D #407990 Report a problem | ||
| 4/27/2020 | Listed for sale | $32,500$17/sqft |
Source: Century 21 United - D&D #407990 Report a problem | ||
| 9/13/2017 | Listing removed | $32,500$17/sqft |
Source: CENTURY 21 United-D&D #313175 Report a problem | ||
| 5/15/2017 | Listed for sale | $32,500$17/sqft |
Source: Century 21 United - D&D #313175 Report a problem | ||
Public tax history
Tax history is unavailable.
Monthly payment
Est. payment
Payment breakdown
Explore the cost of this home by adjusting the details. Changes won't be saved.Climate risks
Neighborhood: 78155
Nearby schools
Schools provided by the listing agent
- District: Seguin ISD
Source: Central Texas MLS. This data may not be complete. We recommend contacting the local school district to confirm school assignments for this home.

Similar homes
- $799,0004 bd2 ba2.2k sqft117 W HAMPTON DR, Seguin, TX 78155For Sale

 MLS ID #2012068, Jose Mariscal TREC #828121, Levi Rodgers Real Estate Group. LERA MLS
 - $625,0004 bd3 ba2.6k sqft123 Tomahawk Trl, Seguin, TX 78155Active

 MLS ID #622284, Angela Mark, Century 21 Integra. Central Texas MLS
 - $870,0004 bd3 ba2.3k sqft92 Turtle Ln, Seguin, TX 78155Active
 MLS ID #607288, Katie Clark, Corner Post Real Estate, LLC. Central Texas MLS
 - $785,0002 bd2 ba1.4k sqft2974 Fm 467, Seguin, TX 78155For Sale
 MLS ID #2008300, Michael Taylor TREC #544907, Taylor Real Estate & Development Company. LERA MLS
 - $630,0003 bd2 ba2k sqft898 Buerger Ln, Seguin, TX 78155ActiveMLS ID #617288, Celina Ross, Celina Ross Realty, LLC. Central Texas MLS
- $929,0004 bd3 ba2.5k sqft429 Laguna Vis, Seguin, TX 78155ActiveMLS ID #622121, Kelley Rose, Keller Williams Heritage. Central Texas MLS
- $499,9005 bd2 ba2.2k sqft613&615 E Court St, Seguin, TX 78155ActiveMLS ID #595524, Duley Dawson, Dawson & Associates. Central Texas MLS
- $749,9002 bd3 ba1.3k sqft1025 Link Rd, Seguin, TX 78155ActiveMLS ID #622435, Duley Dawson, Dawson & Associates. Central Texas MLS
- $499,9005 bd2 ba2.6k sqft603 E Court St, Seguin, TX 78155ActiveMLS ID #596870, Duley Dawson, Dawson & Associates. Central Texas MLS
- $895,0002 bd2 ba1.4k sqft2725 Old Lehmann, Seguin, TX 78155For SaleMLS ID #1882114, Gary Holub TREC #504161, Holub Real Estate, LLC. LERA MLS
- $699,0004 bd3 ba2.6k sqft4843 Zion Hill, Seguin, TX 78155For SaleMLS ID #1933084, Scott Jauregui TREC #503369, Keller Williams Legacy. LERA MLS
- $640,0004 bd2 ba2.2k sqft670 Nickerson Farms Rd, Seguin, TX 78155For SaleMLS ID #1995050, Sierra Crawford TREC #779870, Exquisite Properties, LLC. LERA MLS
- $594,5004 bd2 ba2.1k sqft3455 N State Highway 46, Seguin, TX 78155ActiveMLS ID #597380, Sherry Grimm, Century 21 Integra. Central Texas MLS
- $579,0005 bd3 ba2.3k sqft140 Oak Springs Dr, Seguin, TX 78155ActiveMLS ID #616622, Cassie Koehler, A Cut Above Realty, LLC. Central Texas MLS
- $895,0003 bd2 ba1.4k sqft8195 Fm 725, Mc Queeney, TX 78123ActiveMLS ID #565578, Sherry Grimm, Century 21 Integra. Central Texas MLS
- $550,0004 bd3 ba2.6k sqft145 Bobwhite Trl, Seguin, TX 78155ActiveMLS ID #616237, Holly Coates, Travis Shaw Realty. Central Texas MLS
- $519,0004 bd2 ba2.1k sqft433 Las Brisas Blvd, Seguin, TX 78155ActiveMLS ID #613074, Elizabeth Kreusel, Hill Country Land Locators. Central Texas MLS
- $585,0004 bd2 ba2.2k sqft520 Turkey Tree Trl, Seguin, TX 78155ActiveMLS ID #621497, Travis Anderson, Anders Pierce Realty, LLC. Central Texas MLS
