Skip main navigation
Off market
  • Price Unknown

    0 Cavalry Ct #59, Rossville, GA 30741

    3beds
    1,890sqft
    Single Family Residence
    Built in 2019
    -- sqft lot
    $-- Zestimate®
    $--/sqft
    $1,937 Estimated rent

    Home value

    Not available

    Estimated sales range

    Not available

    $1,937/mo

    Zestimate® history
    Loading
    Loading...

    Owner options

    List your home for rent

    $1,937/mo

    Rent Zestimate®

    Find your next renter with Zillow Rental Manager. Plus, with online applications, you can quickly screen prospective tenants – for free.

    Learn more

    $1,937/mo

    Rent Zestimate®

    Refinance and save

    $150/mo

    Est. payment

    Refinancing to a lower rate could help reduce your monthly payments and save thousands over the life of the loan.

    See today's rates

    $150/mo

    Est. payment

    Explore your selling options

    Work with a Zillow partner agent

    Leverage their expertise and Zillow's premium Showcase listings to get your home seen by more buyers.

    Get started

    List with your own agent

    Get your home in front of millions of buyers by listing it on Zillow.

    Learn how to do it

    Sell it yourself

    Take full control of how buyers see your home on Zillow by listing For Sale by Owner (FSBO).

    List your home

    What's special

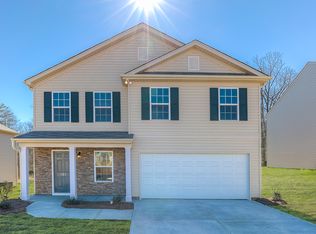
    Welcome to Battle Bluff Estates, an already established community conveniently located in the Rossville and Fort Oglethorpe area. This home, built by one of Chattanooga's newest homebuilders, DR Horton, is the Shane Plan. This home offers an open living room/dining room upon entry that flows into the family room. The kitchen with large breakfast area and island overlooks the family room. Also on the main is a powder room. The second level boasts the master bedroom with private on suite bathroom, two guest bedrooms with shared hallway bath plus convenient laundry room. This home offers a covered front patio, open back patio and two car garage. Don't miss this opportunity to own a new construction home in North Georgia between The second level boasts two guest bedrooms and shared hallway bathroom with open loft area perfect for spill over living and optional bonus room great for storage or future expansion. This home offers a covered front patio, open back patio and two car garage.

    This property is off market, which means it's not currently listed for sale or rent on Zillow. This may be different from what's available on other websites or public sources.

    Zillow last checked:

    Listing updated:

    Listed by:

    Crockett Griffin,

    DR HORTON,

    Kadi C Brown 423-667-4498,

    The Group Real Estate Brokerage

    Bought with:

    Joshua Wheelus, 377986

    Crye-Leike, REALTORS

    Source: Greater Chattanooga Realtors,MLS#: 1304721

    Facts & features

    Interior

    Bedrooms & bathrooms
    • Bedrooms: 3
    • Bathrooms: 3
    • Full bathrooms: 2
    • 1/2 bathrooms: 1
    Primary bedroom
    • Level: Second
    Bedroom
    • Level: Second
    Bedroom
    • Level: Second
    Bathroom
    • Description: Bathroom Half
    • Level: First
    Bathroom
    • Description: Full Bathroom
    • Level: First
    Bathroom
    • Description: Full Bathroom
    • Level: Second
    Bonus room
    • Description: Finished
    • Level: Second
    Dining room
    • Level: First
    Family room
    • Level: First
    Laundry
    • Level: Second
    Heating
    • Central, Electric
    Cooling
    • Central Air, Electric, Multi Units
    Appliances
    • Included: Dishwasher, Electric Water Heater, Free-Standing Electric Range, Microwave, Refrigerator
    • Laundry: Laundry Closet, Electric Dryer Hookup, Gas Dryer Hookup, Washer Hookup
    Features
    • Cathedral Ceiling(s), Double Vanity, Granite Counters, Pantry, Walk-In Closet(s), Separate Shower, Tub/shower Combo, Breakfast Nook, Separate Dining Room
    • Flooring: Carpet, Vinyl, Engineered Hardwood
    • Windows: Vinyl Frames
    • Basement: None
    • Number of fireplaces: 1
    Interior area
    • Total structure area: 1,890
    • Total interior livable area: 1,890 sqft

    Property

    Parking
    • Total spaces: 2
    • Parking features: Garage Faces Front
    • Attached garage spaces: 2
    Features
    • Levels: Two
    • Patio & porch: Deck, Patio, Porch, Porch - Covered
    Lot
    • Features: Cul-De-Sac
    Details
    • Parcel number: 0

    Construction

    Type & style
    • Home type: SingleFamily
    • Property subtype: Single Family Residence
    Materials
    • Other, Vinyl Siding
    • Foundation: Slab
    • Roof: Shingle
    Condition
    • New construction: Yes
    • Year built: 2019

    Utilities & green energy

    • Water: Public
    • Utilities for property: Electricity Available, Sewer Connected, Underground Utilities

    Community & HOA

    Community
    • Subdivision: Battle Bluff Ests
    HOA
    • Has HOA: Yes
    • HOA fee: $150 annually
    Location
    • Region: Rossville

    Financial & listing details

    • Date on market: 8/9/2019
    • Listing terms: Cash,Conventional,FHA,VA Loan

    Price history

    DateEventPrice
    9/30/2019Sold$174,635$92/sqft
    Source: Greater Chattanooga Realtors #1304721 Report a problem

    Public tax history

    Tax history is unavailable.

    Neighborhood: 30741

    Nearby schools

    GreatSchools rating
    Schools provided by the listing agent
    • Elementary: Rossville Elementary
    • Middle: Rossville Middle
    • High: Ridgeland High School

    Source: Greater Chattanooga Realtors. This data may not be complete. We recommend contacting the local school district to confirm school assignments for this home.