Discover an exclusive opportunity to own a custom-crafted home, perfectly nestled on 10.48 acres just minutes from downtown Fuquay. The tree-lined drive winds its way to this stunning, sun-filled residence that offers 2,935 square feet of living space, featuring both an attached garage and a spacious 3-car detached garage/workshop equipped with electricity and water. The thoughtfully designed layout boasts a first-floor owner's suite, a dedicated office, and a spacious family room with a soaring ceiling anchored by a wood-burning stove. The well-equipped kitchen, with ample workspace and cabinetry, opens seamlessly to the family room. Upstairs, you'll find two large bedrooms and a versatile loft space. This eco-friendly home is outfitted with solar panels and includes two Tesla Battery Backups. Enjoy the gorgeous outdoor living spaces adorned with numerous pollinator-friendly plants and relish the lush views of nature. Horse friendly community. Don't miss out on this unique gem. Come see it soon!
Sold for $1,050,000
Street View
$1,050,000
295 Cedar Rock Trail, Fuquay Varina, NC 27526
3beds
2,935sqft
Single Family Residence
Built in 2019
10.48 Acres Lot
$1,037,200 Zestimate®
$358/sqft
$2,746 Estimated rent
Home value
$1,037,200
$933,000 - $1.15M
$2,746/mo
Zestimate® history
Owner options
List your home for rent
$2,746/mo
Rent Zestimate®
Find your next renter with Zillow Rental Manager. Plus, with online applications, you can quickly screen prospective tenants – for free.
$2,746/mo
Rent Zestimate®
Refinance and save
$6,334/mo
Est. payment
Refinancing to a lower rate could help reduce your monthly payments and save thousands over the life of the loan.
$6,334/mo
Est. payment
Explore your selling options
Work with a Zillow partner agent
Leverage their expertise and Zillow's premium Showcase listings to get your home seen by more buyers.
Get startedList with your own agent
Get your home in front of millions of buyers by listing it on Zillow.
Learn how to do itSell it yourself
Take full control of how buyers see your home on Zillow by listing For Sale by Owner (FSBO).
List your homeWhat's special
Zillow last checked:
Listing updated:
Listed by:
Sandra English 919-740-5158,
English Realty Group, LLC
Bought with:
A Non Member
A Non Member
Source: Hive MLS,MLS#: 100491118 Originating MLS: MLS of Goldsboro
Originating MLS: MLS of GoldsboroFacts & features
Interior
Bedrooms & bathrooms
- Bedrooms: 3
- Bathrooms: 4
- Full bathrooms: 3
- 1/2 bathrooms: 1
Rooms
- Room types: Master Bedroom, Bedroom 2, Bedroom 3, Other, Family Room, Kitchen, Dining Room, Office, Laundry
Primary bedroom
- Level: Main
- Dimensions: 13.8 x 15
Bedroom 2
- Level: Second
- Dimensions: 15.2 x 12.1
Bedroom 3
- Level: Second
- Dimensions: 12 x 15.8
Dining room
- Level: Main
- Dimensions: 11.8 x 11.5
Family room
- Level: Main
- Dimensions: 21 x 18.3
Kitchen
- Level: Main
- Dimensions: 11.8 x 17
Laundry
- Level: Main
- Dimensions: 7.6 x 11.1
Office
- Level: Main
- Dimensions: 13.8 x 11
Other
- Description: Loft
- Level: Second
- Dimensions: 13.3 x 14.6
Other
- Description: Mudroom
- Level: Main
- Dimensions: 13.7 x 7.7
Other
- Description: Screen Porch
- Level: Main
- Dimensions: 12.8 x 79
Other
- Description: Foyer
- Level: Main
- Dimensions: 5.9 x 11.5
Other
- Description: Attached Garage
- Level: Main
- Dimensions: 23.3 x 23
Other
- Description: Detached Garage/Workshop
- Level: Main
- Dimensions: 34.2 x 25.2
Other
- Description: Deck
- Level: Main
- Dimensions: 20.7 x 6.1
Other
- Description: Patio
- Level: Ground
- Dimensions: 21.3 x 6.1
Heating
- Heat Pump, Active Solar, Electric, Forced Air, Solar, Wood Stove
Cooling
- Central Air, Heat Pump
Appliances
- Included: Built-In Microwave, Range, Dishwasher
- Laundry: Laundry Room
Features
- Master Downstairs, Walk-in Closet(s), High Ceilings, Entrance Foyer, Kitchen Island, Ceiling Fan(s), Pantry, Walk-in Shower, Walk-In Closet(s), Wood Burning Stove, Workshop
- Flooring: Carpet, LVT/LVP
- Has fireplace: Yes
- Fireplace features: Wood Burning Stove
Interior area
- Total structure area: 2,935
- Total interior livable area: 2,935 sqft
Property
Parking
- Total spaces: 5
- Parking features: Attached, Detached, Garage Door Opener
- Attached garage spaces: 5
Features
- Levels: One and One Half
- Stories: 2
- Patio & porch: Deck, Patio, Porch, Screened
- Fencing: None
Lot
- Size: 10.48 Acres
- Features: Wooded
Details
- Additional structures: Second Garage, Workshop
- Parcel number: 050633 0112 13
- Zoning: RA-30
- Special conditions: Standard
- Horses can be raised: Yes
Construction
Type & style
- Home type: SingleFamily
- Property subtype: Single Family Residence
Materials
- Fiber Cement, Wood Frame
- Foundation: Crawl Space
- Roof: Architectural Shingle
Condition
- New construction: No
- Year built: 2019
Utilities & green energy
- Sewer: Public Sewer, Private Sewer
- Utilities for property: Sewer Available
Community & HOA
Community
- Subdivision: Cedar Rock
HOA
- Has HOA: No
Location
- Region: Fuquay Varina
Financial & listing details
- Price per square foot: $358/sqft
- Tax assessed value: $475,348
- Annual tax amount: $3,274
- Date on market: 3/1/2025
- Cumulative days on market: 33 days
- Listing agreement: Exclusive Right To Sell
- Listing terms: Cash,Conventional,VA Loan
Price history
| Date | Event | Price |
|---|---|---|
| 5/23/2025 | Sold | $1,050,000$358/sqft |
Source:  Hive MLS #100491118 Report a problem Hive MLS #100491118 Report a problem | ||
| 3/30/2025 | Pending sale | $1,050,000$358/sqft |
Source:  Doorify MLS #10078635 Report a problem Doorify MLS #10078635 Report a problem | ||
| 2/28/2025 | Listed for sale | $1,050,000+577.4%$358/sqft |
Source: Doorify MLS #10078635 Report a problem | ||
| 3/24/2021 | Listing removed | -- |
Source: Owner Report a problem | ||
| 7/17/2019 | Listing removed | $155,000$53/sqft |
Source: Owner Report a problem | ||
| 4/18/2019 | Listed for sale | $155,000+3.3%$53/sqft |
Source: Owner Report a problem | ||
| 6/9/2018 | Listing removed | $150,000$51/sqft |
Source: Owner Report a problem | ||
| 3/11/2018 | Listed for sale | $150,000+17.6%$51/sqft |
Source: Owner Report a problem | ||
| 11/29/2017 | Sold | $127,500-18.3%$43/sqft |
Source: Public Record Report a problem | ||
| 12/4/2007 | Sold | $156,000$53/sqft |
Source: Public Record Report a problem | ||
Public tax history
| Year | Property taxes | Tax assessment |
|---|---|---|
| 2025 | $3,275 | $475,348 |
| 2024 | $3,275 | $475,348 |
| 2023 | $3,275 | $475,348 |
| 2022 | $3,275 -15.9% | $475,348 +3.6% |
| 2021 | $3,895 | $459,040 |
| 2020 | $3,895 +347.8% | $459,040 |
| 2019 | $870 | $459,040 +338% |
| 2018 | $870 -33.3% | $104,800 |
| 2017 | $1,305 | $104,800 -33.3% |
| 2016 | -- | $157,200 |
| 2015 | -- | $157,200 +505.8% |
| 2008 | -- | $25,950 +492.5% |
| 2007 | -- | $4,380 |
Find assessor info on the county website
Neighborhood: 27526
Nearby homes
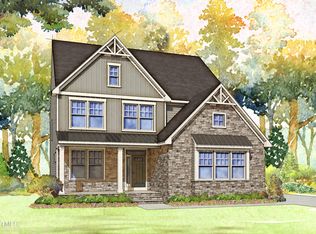
- $768,5004 bd6 ba4k sqft318 Magnolia Acres Ln HOMESITE 2, Fuquay Varina, NC 27526New Construction

- $635,2304 bd3 ba2.8k sqft352 Magnolia Acres Ln, Fuquay Varina, NC 27526Sold

- $768,5004 bd4 ba4k sqft318 Magnolia Acres Ln, Fuquay Varina, NC 27526New Construction
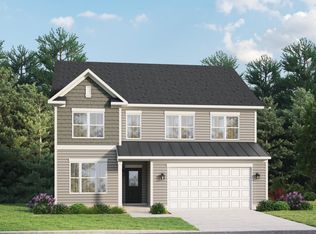
- from $499,9003 bd3 ba2.9k sqftWylie Plan, Magnolia Acres, Fuquay Varina, NC 27526New Construction
- from $464,9003 bd3 ba2.6k sqftFontana Plan, Magnolia Acres, Fuquay Varina, NC 27526New Construction
- from $487,9004 bd3 ba2.6k sqftRoanoke Plan, Magnolia Acres, Fuquay Varina, NC 27526New Construction
- from $519,9003 bd3 ba3.2k sqftJordan Plan, Magnolia Acres, Fuquay Varina, NC 27526New Construction
- from $539,9004 bd4 ba3.4k sqftStatesville Plan, Magnolia Acres, Fuquay Varina, NC 27526New Construction
Nearby schools
GreatSchools rating
- 6/10Northwest Harnett ElementaryGrades: PK-5Distance: 5.3 mi
- 3/10Harnett Central MiddleGrades: 6-8Distance: 6.7 mi
- 4/10Harnett Central HighGrades: 9-12Distance: 7 mi
Schools provided by the listing agent
- Elementary: Harnett
- Middle: Harnett Central Middle School
- High: Harnett Central High School
Source: Hive MLS. This data may not be complete. We recommend contacting the local school district to confirm school assignments for this home.
Get a cash offer in 3 minutes
Find out how much your home could sell for in as little as 3 minutes with a no-obligation cash offer.
Estimated market value
$1,037,200
Get a cash offer in 3 minutes
Find out how much your home could sell for in as little as 3 minutes with a no-obligation cash offer.
Estimated market value
$1,037,200
- North Carolina
- Harnett County
- Fuquay Varina
- 27526
- 295 Cedar Rock Trail
Nearby cities
Nearby zip codes
Other Fuquay Varina Topics
