Welcome to this sunny, highly desirable expanded ranch. Offered at a compelling price this custom built home sits proudly on a lge corner lot. From the moment you enter the spacious front foyer you're greeted w/an ex-lge frplcd livingrm, hw floors & an open floor plan featuring vaulted ceils & an expansive 30' kitchen & dinrm. Kit features loads of counter/cabinet space, 2 pantrys plus a gas stove for the cook in you! A quaint dutch door from the kit to a bright skylit den w/access to rear deck offers additional liv space. 3 generous sized bdrms incl primary bdrm w/bath complete the 1st flr. A heated, ovszd 2 car gar will satisfy any handyman. This prop offers a well for 3 exterior spigots, to lessen your water bill, so no excuse not to have a green lawn! The spacious back yard is the perfect setting for almost any outdoor activity. Here is your opportunity w/a little paint & flrs refinished to build instant equity for your stepping stone towards the American Dream & a better future!
Sold for $716,000
$716,000
0 Cedar St, Burlington, MA 01803
3beds
1,560sqft
Single Family Residence
Built in 1996
0.46 Acres Lot
$634,400 Zestimate®
$459/sqft
$3,766 Estimated rent
Home value
$634,400
$527,000 - $749,000
$3,766/mo
Zestimate® history
Owner options
List your home for rent
$3,766/mo
Rent Zestimate®
Find your next renter with Zillow Rental Manager. Plus, with online applications, you can quickly screen prospective tenants – for free.
$3,766/mo
Rent Zestimate®
Refinance and save
$4,788/mo
Est. payment
Refinancing to a lower rate could help reduce your monthly payments and save thousands over the life of the loan.
$4,788/mo
Est. payment
Explore your selling options
Work with a Zillow partner agent
Leverage their expertise and Zillow's premium Showcase listings to get your home seen by more buyers.
Get startedList with your own agent
Get your home in front of millions of buyers by listing it on Zillow.
Learn how to do itSell it yourself
Take full control of how buyers see your home on Zillow by listing For Sale by Owner (FSBO).
List your homeWhat's special
Open floor planRear deckBright skylit denSpacious front foyerLittle paintCustom built homeHw floors
Zillow last checked:
Listing updated:
Listed by:
Eileen Doherty 781-760-8110,
Lamacchia Realty, Inc. 339-645-9300
Bought with:
Mohamed Salem
Team Impressa LLC
Source: MLS PIN,MLS#: 73177059
Facts & features
Interior
Bedrooms & bathrooms
- Bedrooms: 3
- Bathrooms: 2
- Full bathrooms: 2
- Main level bathrooms: 2
- Main level bedrooms: 3
Primary bedroom
- Features: Bathroom - 3/4, Ceiling Fan(s), Closet, Flooring - Hardwood
- Level: Main,First
- Area: 182
- Dimensions: 14 x 13
Bedroom 2
- Features: Closet, Flooring - Hardwood
- Level: Main,First
- Area: 158.4
- Dimensions: 14.4 x 11
Bedroom 3
- Features: Closet, Flooring - Hardwood
- Level: Main,First
- Area: 171.6
- Dimensions: 12 x 14.3
Primary bathroom
- Features: Yes
Bathroom 1
- Features: Bathroom - With Tub & Shower, Skylight, Closet - Linen, Flooring - Stone/Ceramic Tile
- Level: Main,First
Bathroom 2
- Features: Bathroom - 3/4, Flooring - Stone/Ceramic Tile
- Level: Main,First
Dining room
- Features: Skylight, Vaulted Ceiling(s), Flooring - Hardwood, Exterior Access, Open Floorplan, Slider
- Level: Main,First
- Area: 252
- Dimensions: 18 x 14
Family room
- Features: Deck - Exterior, Exterior Access, Half Vaulted Ceiling(s)
- Level: Main,First
- Area: 144
- Dimensions: 12 x 12
Kitchen
- Features: Skylight, Vaulted Ceiling(s), Flooring - Vinyl, Pantry, Open Floorplan, Gas Stove, Peninsula, Lighting - Overhead
- Level: Main,First
- Area: 168
- Dimensions: 14 x 12
Living room
- Features: Ceiling Fan(s), Flooring - Hardwood, Window(s) - Bay/Bow/Box, Cable Hookup
- Level: Main,First
- Area: 220
- Dimensions: 20 x 11
Heating
- Baseboard, Natural Gas
Cooling
- Wall Unit(s), None
Appliances
- Included: Range, Dishwasher, Disposal, Refrigerator, Washer, Dryer
- Laundry: First Floor, Washer Hookup
Features
- Central Vacuum, Internet Available - Unknown
- Flooring: Wood, Tile, Vinyl, Hardwood
- Doors: Insulated Doors, Storm Door(s)
- Windows: Insulated Windows, Screens
- Basement: Full,Interior Entry,Sump Pump,Concrete
- Number of fireplaces: 1
- Fireplace features: Living Room
Interior area
- Total structure area: 1,560
- Total interior livable area: 1,560 sqft
Property
Parking
- Total spaces: 12
- Parking features: Attached, Garage Door Opener, Heated Garage, Storage, Workshop in Garage, Paved Drive, Off Street, Driveway, Paved
- Attached garage spaces: 3
- Uncovered spaces: 9
Accessibility
- Accessibility features: Accessible Entrance
Features
- Patio & porch: Deck, Deck - Wood
- Exterior features: Deck, Deck - Wood, Rain Gutters, Storage, Screens
Lot
- Size: 0.46 Acres
- Features: Level
Details
- Parcel number: M:000021 P:000088,392166
- Zoning: RO
Construction
Type & style
- Home type: SingleFamily
- Architectural style: Ranch
- Property subtype: Single Family Residence
Materials
- Frame
- Foundation: Block
- Roof: Shingle
Condition
- Year built: 1996
Utilities & green energy
- Electric: Circuit Breakers
- Sewer: Public Sewer
- Water: Public
- Utilities for property: for Gas Range, Washer Hookup
Community & HOA
Community
- Features: Medical Facility, Public School
HOA
- Has HOA: No
Location
- Region: Burlington
Financial & listing details
- Price per square foot: $459/sqft
- Tax assessed value: $597,500
- Annual tax amount: $5,617
- Date on market: 9/9/2026
- Road surface type: Paved
Price history
| Date | Event | Price |
|---|---|---|
| 12/22/2023 | Sold | $716,000+10.2%$459/sqft |
Source: MLS PIN #73177059 Report a problem | ||
| 11/9/2023 | Contingent | $649,900$417/sqft |
Source: MLS PIN #73177059 Report a problem | ||
| 11/3/2023 | Listed for sale | $649,900$417/sqft |
Source: MLS PIN #73177059 Report a problem | ||
Public tax history
| Year | Property taxes | Tax assessment |
|---|---|---|
| 2025 | $243 +11.5% | $28,426 +5% |
| 2024 | $218 +1.9% | $27,078 +10% |
| 2023 | $214 +7% | $24,615 +15% |
| 2022 | $200 +5.3% | $21,402 +5% |
| 2021 | $190 | $20,381 -0.1% |
| 2020 | $190 +3.3% | $20,400 +5.2% |
| 2019 | $184 +4.5% | $19,400 +9% |
| 2018 | $176 +4.1% | $17,800 +4.7% |
| 2017 | $169 +5.6% | $17,000 +6.9% |
| 2016 | $160 +6% | $15,900 +7.4% |
| 2015 | $151 | $14,800 |
Find assessor info on the county website
Neighborhood: 01803
Nearby homes
- $750,8004 bd2 ba1.3k sqft2 Cedar St, Burlington, MA 01803Off Market
- $983,5004 bd3 ba3.1k sqft2 Savin St, Burlington, MA 01803Sold

- $666,5003 bd1 ba1k sqft5 Cedar St, Burlington, MA 01803Off Market
- $798,6003 bd2 ba1.3k sqft1 Savin St, Burlington, MA 01803Off Market
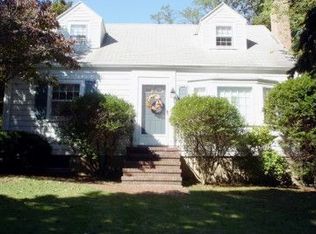
- $917,4007 bd2 ba2k sqft3 Cedar St, Burlington, MA 01803Off Market
- $771,4003 bd1 ba1.8k sqft3 Savin St, Burlington, MA 01803Off Market
- $716,2003 bd1 ba1.4k sqft4 Cedar St, Burlington, MA 01803Off Market
- $1,011,4003 bd3 ba2.4k sqft4 Savin St, Burlington, MA 01803Off Market
Nearby schools
GreatSchools rating
- 5/10Francis Wyman Elementary SchoolGrades: K-5Distance: 0.9 mi
- 8/10Marshall Simonds Middle SchoolGrades: 6-8Distance: 2.3 mi
- 7/10Burlington High SchoolGrades: PK,9-12Distance: 1.7 mi
Schools provided by the listing agent
- High: Bhs
Source: MLS PIN. This data may not be complete. We recommend contacting the local school district to confirm school assignments for this home.
Get a cash offer in 3 minutes
Find out how much your home could sell for in as little as 3 minutes with a no-obligation cash offer.
Estimated market value
$634,400
Get a cash offer in 3 minutes
Find out how much your home could sell for in as little as 3 minutes with a no-obligation cash offer.
Estimated market value
$634,400
