Skip main navigation
Off market
  • Price Unknown

    0 Charlton Cv, Deatsville, AL 36022

    4beds
    2,164sqft
    SingleFamily
    Built in 2020
    0.35 Acres Lot
    $-- Zestimate®
    $--/sqft
    $2,618 Estimated rent

    Home value

    Not available

    Estimated sales range

    Not available

    $2,618/mo

    Zestimate® history
    Loading
    Loading...

    Owner options

    List your home for rent

    $2,618/mo

    Rent Zestimate®

    Find your next renter with Zillow Rental Manager. Plus, with online applications, you can quickly screen prospective tenants – for free.

    Learn more

    $2,618/mo

    Rent Zestimate®

    Refinance and save

    $14/mo

    Est. payment

    Refinancing to a lower rate could help reduce your monthly payments and save thousands over the life of the loan.

    See today's rates

    $14/mo

    Est. payment

    Explore your selling options

    Work with a Zillow partner agent

    Leverage their expertise and Zillow's premium Showcase listings to get your home seen by more buyers.

    Get started

    List with your own agent

    Get your home in front of millions of buyers by listing it on Zillow.

    Learn how to do it

    Sell it yourself

    Take full control of how buyers see your home on Zillow by listing For Sale by Owner (FSBO).

    List your home

    What's special

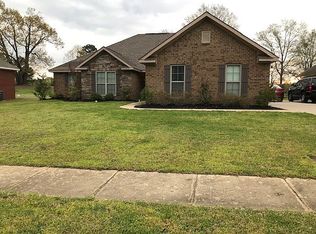
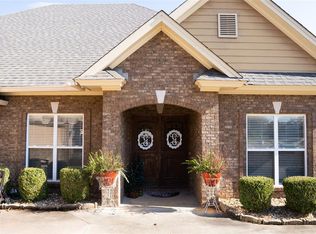
    PROPOSED CONSTRUCTION. Let this be your custom built dream home. Plan includes a 4 Bedroom, 2.5 Two Story Home with lots of bells and whistles. Exterior finish of brick and hardiboard with insulated LowE vinyl windows, 20 year shingled roofing, and a 2 car garage with automatic door. The interior features an entry foyer, a large greatroom and Dining combination and a kitchen that features energy star whirlpool appliances, quartz countertops, shaker style self close drawers and cabinets. Crown molding will be included in the Foyer, Greatroom and hallways, as well as the master bedroom. Hardwood floors on the first floor living spaces and tile flooring offered in the bathrooms and laundry room. The Master Bath features double sinks and a separate tiled shower with glass door. All the color choices can be yours. Buyer can choose to add a covered and or screened patio as an upgrade. Or...you can choose from the Builder's other Plans.

    This property is off market, which means it's not currently listed for sale or rent on Zillow. This may be different from what's available on other websites or public sources.

    Facts & features

    Interior

    Bedrooms & bathrooms
    • Bedrooms: 4
    • Bathrooms: 3
    • Full bathrooms: 2
    • 1/2 bathrooms: 1
    Heating
    • Heat pump, Gas
    Appliances
    • Included: Dishwasher, Microwave
    • Laundry: Washer Hookup, Dryer Connection
    Features
    • Double Vanity, Walk-In Closet(s), High Ceilings, Dryer Connection, High Speed Internet, Cable TV Access Available, Washer Connection, Double Paned Windows, Pull Down Stairs to Attic
    • Flooring: Tile, Carpet, Laminate
    • Basement: Slab
    • Has fireplace: Yes
    • Fireplace features: 1, Prefab, Gas Log
    Interior area
    • Structure area source: Plans
    • Total interior livable area: 2,164 sqft

    Property

    Parking
    • Total spaces: 2
    • Parking features: Garage - Attached
    Features
    • Patio & porch: Deck
    • Exterior features: Brick
    Lot
    • Size: 0.35 Acres

    Construction

    Type & style
    • Home type: SingleFamily
    Condition
    • Year built: 2020
    Details
    • Builder model: Lot 18
    • Builder name: Providence Design Build

    Utilities & green energy

    • Sewer: Public Sewer
    • Water: Public
    • Utilities for property: Cable Available, Natural Gas Connected, High Speed Internet
    Green energy
    • Energy efficient items: Double Paned Windows

    Community & HOA

    HOA
    • Has HOA: Yes
    • HOA fee: $14 monthly
    Location
    • Region: Deatsville

    Price history

    DateEventPrice
    1/15/2021Listing removed--
    Source: MAAR Report a problem
    5/14/2020Listed for sale$269,500$125/sqft
    Source: Realty Central - Montgomery #472121 Report a problem

    Public tax history

    Tax history is unavailable.

    Neighborhood: 36022

    Nearby schools

    GreatSchools rating
    Schools provided by the listing agent
    • Elementary: Coosada Elementary School
    • Middle: Millbrook Middle School/
    • High: Stanhope Elmore High School

    Source: The MLS. This data may not be complete. We recommend contacting the local school district to confirm school assignments for this home.