Beautifully designed 2018 South Natick home set on approx. 0.8 usable acres in a cul-de-sac, with mature landscaping and a fenced yard. Offering approx. 4,739 finished sq ft, this 5-bedroom, 4.5-bath home includes approx. 3,398 sq ft on the first two levels plus a 1,341 sq ft finished walkout lower level with bedroom and full bath. The main living areas feature hardwood floors, extensive custom built-ins, a private office, generous family room, and high-end appliances including Wolf, Sub-Zero, Miele and comparable finishes. The primary suite bathroom includes heated tile floors and a Kohler steam shower. Outdoor living is exceptional, with a large deck and motorized awning, paver patio, in-ground wood-burning fire pit area, hot tub-ready pad with electrical, outdoor TV setup, and expansive private yard space. 3-car garage. A rare South Natick offering combining space, privacy, luxury quality and lifestyle. Homeowner is a MA licensed real estate agent, also the listing agent.
Pending
$2,300,000
0 Cider Mill Ln, Natick, MA 01760
5beds
4,739sqft
Single Family Residence
Built in 2018
0.81 Acres Lot
$2,348,100 Zestimate®
$485/sqft
$42/mo HOA
What's special
Kohler steam showerMotorized awningLarge deckPaver patioGenerous family roomHardwood floorsMature landscaping
- 34 days |
- 142 |
- 0 |
Zillow last checked:
Listing updated:
Listed by:
Teofilo Raad 508-494-9943,
eXp Realty LLC - Corporate Office 888-854-7493,
Kevin Walsh 978-618-8363
Source: MLS PIN,MLS#: 73537128
Facts & features
Interior
Bedrooms & bathrooms
- Bedrooms: 5
- Bathrooms: 5
- Full bathrooms: 4
- 1/2 bathrooms: 1
Primary bedroom
- Features: Ceiling Fan(s), Walk-In Closet(s), Closet/Cabinets - Custom Built, Flooring - Hardwood, Cable Hookup, Lighting - Overhead, Crown Molding, Decorative Molding
- Level: Second
- Area: 614.04
- Dimensions: 23.8 x 25.8
Bedroom 2
- Features: Walk-In Closet(s), Flooring - Hardwood
- Level: Second
- Area: 175.56
- Dimensions: 11.4 x 15.4
Bedroom 3
- Features: Walk-In Closet(s), Flooring - Hardwood
- Level: Second
- Area: 195.36
- Dimensions: 13.2 x 14.8
Bedroom 4
- Features: Walk-In Closet(s), Flooring - Hardwood
- Level: Second
- Area: 154.44
- Dimensions: 13.2 x 11.7
Bedroom 5
- Features: Closet, Flooring - Vinyl
- Level: Basement
- Area: 195.36
- Dimensions: 13.2 x 14.8
Primary bathroom
- Features: Yes
Bathroom 1
- Features: Bathroom - Full, Bathroom - Double Vanity/Sink, Bathroom - Tiled With Shower Stall, Bathroom - Tiled With Tub, Closet/Cabinets - Custom Built, Flooring - Stone/Ceramic Tile, Countertops - Stone/Granite/Solid, Double Vanity, Steam / Sauna, Soaking Tub
- Level: Second
- Area: 197.73
- Dimensions: 16.9 x 11.7
Bathroom 2
- Features: Bathroom - Full, Bathroom - With Tub & Shower, Flooring - Stone/Ceramic Tile, Countertops - Stone/Granite/Solid, Double Vanity
- Level: Second
- Area: 121.5
- Dimensions: 9 x 13.5
Bathroom 3
- Features: Bathroom - Full, Bathroom - Tiled With Shower Stall, Flooring - Stone/Ceramic Tile, Countertops - Stone/Granite/Solid
- Level: Second
- Area: 58.5
- Dimensions: 5 x 11.7
Dining room
- Features: Flooring - Hardwood, Open Floorplan, Recessed Lighting, Wainscoting, Decorative Molding, Tray Ceiling(s)
- Level: First
- Area: 201.96
- Dimensions: 13.2 x 15.3
Family room
- Features: Coffered Ceiling(s), Flooring - Hardwood, Balcony / Deck, High Speed Internet Hookup, Open Floorplan, Recessed Lighting, Slider, Crown Molding, Decorative Molding
- Level: First
- Area: 296.82
- Dimensions: 19.4 x 15.3
Kitchen
- Features: Flooring - Hardwood, Dining Area, Pantry, Countertops - Stone/Granite/Solid, Kitchen Island, Breakfast Bar / Nook, Open Floorplan, Recessed Lighting, Stainless Steel Appliances, Wine Chiller, Gas Stove, Lighting - Pendant, Window Seat
- Level: First
- Area: 439.68
- Dimensions: 22.9 x 19.2
Living room
- Features: Flooring - Hardwood, Recessed Lighting, Decorative Molding, Tray Ceiling(s)
- Level: First
- Area: 195.51
- Dimensions: 13.3 x 14.7
Office
- Features: Closet/Cabinets - Custom Built, Flooring - Hardwood, French Doors, Cabinets - Upgraded, Recessed Lighting
- Level: First
- Area: 147.06
- Dimensions: 11.4 x 12.9
Heating
- Forced Air, Natural Gas
Cooling
- Central Air
Appliances
- Included: Tankless Water Heater, Range, Oven, Dishwasher, Disposal, Microwave, Refrigerator, Freezer, Wine Refrigerator, Range Hood
- Laundry: Flooring - Stone/Ceramic Tile, Stone/Granite/Solid Countertops, Attic Access, Gas Dryer Hookup, Recessed Lighting, Sink, Second Floor, Washer Hookup
Features
- Closet/Cabinets - Custom Built, Cabinets - Upgraded, Recessed Lighting, Bathroom - Half, Countertops - Stone/Granite/Solid, Closet, Bathroom - Full, Bathroom - Tiled With Shower Stall, Home Office, Bathroom, Exercise Room, Great Room, Sauna/Steam/Hot Tub, Walk-up Attic
- Flooring: Tile, Laminate, Hardwood, Flooring - Hardwood, Flooring - Stone/Ceramic Tile, Flooring - Vinyl
- Doors: French Doors
- Windows: Screens
- Basement: Full
- Number of fireplaces: 2
- Fireplace features: Dining Room, Family Room, Living Room
Interior area
- Total structure area: 4,739
- Total interior livable area: 4,739 sqft
- Finished area above ground: 3,398
- Finished area below ground: 1,341
Video & virtual tour
Property
Parking
- Total spaces: 7
- Parking features: Attached, Garage Door Opener, Off Street
- Attached garage spaces: 3
- Uncovered spaces: 4
Accessibility
- Accessibility features: No
Features
- Patio & porch: Deck, Deck - Composite, Patio
- Exterior features: Deck, Deck - Composite, Patio, Rain Gutters, Storage, Professional Landscaping, Sprinkler System, Screens, Fenced Yard, Other, Outdoor Gas Grill Hookup
- Fencing: Fenced
- Frontage length: 160.00
Lot
- Size: 0.81 Acres
- Features: Cul-De-Sac, Corner Lot
Details
- Parcel number: M:00000066 P:0000012B,675867
- Zoning: RSB
Construction
Type & style
- Home type: SingleFamily
- Architectural style: Colonial
- Property subtype: Single Family Residence
Materials
- Frame
- Foundation: Concrete Perimeter
- Roof: Shingle
Condition
- Year built: 2018
Utilities & green energy
- Electric: Circuit Breakers, 200+ Amp Service
- Sewer: Public Sewer
- Water: Public
- Utilities for property: for Gas Range, for Gas Oven, for Gas Dryer, Washer Hookup, Outdoor Gas Grill Hookup
Community & HOA
Community
- Features: Public Transportation, Golf, Conservation Area, Private School, Public School
- Security: Security System
HOA
- Has HOA: Yes
- HOA fee: $500 annually
Location
- Region: Natick
Financial & listing details
- Price per square foot: $485/sqft
- Tax assessed value: $1,910,900
- Annual tax amount: $22,854
- Date on market: 6/17/2026
- Listing terms: Contract
- Exclusions: All Televisions, Bluos Sound Equipment, Interior Television Mounts, Washer / Dryer.
Estimated market value
$2,348,100
$2.23M - $2.47M
$7,794/mo
Price history
| Date | Event | Price |
|---|---|---|
| 7/6/2026 | Pending sale | $2,300,000$485/sqft |
Source: MLS PIN #73537128 Report a problem | ||
| 6/22/2026 | Contingent | $2,300,000$485/sqft |
Source: MLS PIN #73537128 Report a problem | ||
| 6/17/2026 | Listed for sale | $2,300,000+53.3%$485/sqft |
Source: MLS PIN #73537128 Report a problem | ||
| 6/30/2018 | Sold | $1,500,000$317/sqft |
Source: Agent Provided Report a problem | ||
Public tax history
Tax history is unavailable.
Monthly payment
Est. payment
Payment breakdown
Explore the cost of this home by adjusting the details. Changes won't be saved.Climate risks
Neighborhood: 01760
Nearby schools
GreatSchools rating
- 8/10Memorial Elementary SchoolGrades: K-4Distance: 1.5 mi
- 9/10J F Kennedy Middle SchoolGrades: 5-8Distance: 2.7 mi
- 9/10Natick High SchoolGrades: PK,9-12Distance: 1.1 mi
Schools provided by the listing agent
- Elementary: Memorial Elementary
- Middle: Kennedy Middle School
- High: Natick High School
Source: MLS PIN. This data may not be complete. We recommend contacting the local school district to confirm school assignments for this home.
- $2,467,4005 bd5 ba5.3k sqftOne Cider Mill Lane, Natick, MA 01760Off Market
- $2,287,9004 bd4 ba3.5k sqftCider Mill Ln, Natick, MA 01760Off Market
- $879,000-- bd-- ba-- sqftCider Mill Ln, Natick, MA 01760Off Market
- $2,500,0005 bd6 ba5.9k sqft1 Cider Mill Ln, Natick, MA 01760Sold
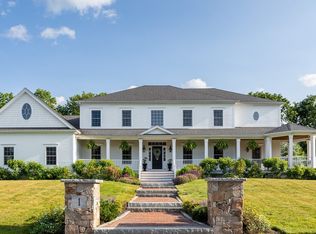
- $836,2003 bd1 ba1.5k sqft97 Rockland St, Natick, MA 01760Off Market
- $1,637,6004 bd5 ba3.4k sqft99 Rockland St, Natick, MA 01760Off Market
- $2,568,4004 bd5 ba5.4k sqft2 Cider Mill Ln, Natick, MA 01760Off Market
- $1,095,5004 bd2 ba2.4k sqft101 Rockland St, Natick, MA 01760Off Market
A local agent can set up tours, give advice and negotiate with sellers.
A local lender can help you make sure your offer is ready when you are.
Similar homes
- $2,098,0004 bd5 ba4.5k sqft4 Whitcomb St, Natick, MA 01760For Sale
 MLS ID #73540569, Steve Leavey, Keller Williams Realty. MLS PIN
 - $2,149,9995 bd6 ba5.7k sqft22 Magnolia Rd, Natick, MA 01760For Sale
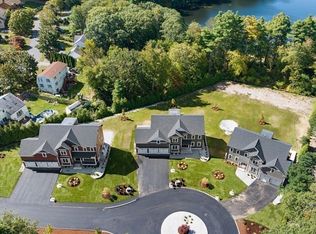 MLS ID #73507649, Walsh Fine Homes Team, eXp Realty LLC. MLS PIN
 - $2,275,0004 bd4 ba5.2k sqft456 Chestnut St, Needham, MA 02492For Sale
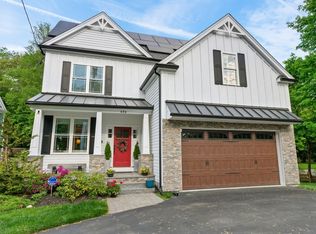 MLS ID #73524977, Lina Kriva Homes International Group, Keller Williams Realty Boston-Metro | Back Bay. MLS PIN
 - $1,999,9004 bd5 ba5.8k sqft10 Donnelly Dr, Medfield, MA 02052For Sale
 MLS ID #73538110, Janet Lamb, Sterling Beacon Hill. MLS PIN
 - $1,549,0004 bd4 ba3.5k sqft150 Dedham St, Dover, MA 02030For SaleMLS ID #73550360, The Bohlin Group, Compass. MLS PIN
- $2,299,9004 bd6 ba5.3k sqft1 Honeybee Pass, Hopkinton, MA 01748For SaleMLS ID #73514725, Jennifer Green Thompson, RE/MAX Signature Properties. MLS PIN
- $1,989,0004 bd4 ba5.4k sqft153 Walpole St, Dover, MA 02030For SaleMLS ID #73546925, Sino-US Realty Team, Keller Williams Realty. MLS PIN
- $2,599,0005 bd4 ba5.1k sqft15 Hawthorn Ave, Needham, MA 02492For SaleMLS ID #73537742, Lynda Hughes, Keller Williams Realty. MLS PIN
- $2,199,0005 bd5 ba4.6k sqft440 Concord Rd, Bedford, MA 01730For SaleMLS ID #73542325, Mimi Henning, Barrett Sotheby's International Realty. MLS PIN
- $1,999,9994 bd5 ba5.3k sqft18 Keeney Pond Rd, Norfolk, MA 02056For SaleMLS ID #73540322, Elena Price, Coldwell Banker Realty - Westwood. MLS PIN
- $2,300,0004 bd7 ba6.2k sqft4 Nipmuc Ln, Southborough, MA 01772For SaleMLS ID #73505983, The Pinnacle Group, Douglas Elliman Real Estate - Wellesley. MLS PIN
- $2,865,0005 bd6 ba5.1k sqft265 Weston Rd, Wellesley, MA 02482For SaleMLS ID #73552915, Petrone-Hunter Realty Group, Coldwell Banker Realty - Wellesley. MLS PIN
- $1,949,0004 bd6 ba5.9k sqft220 Newtown Rd, Acton, MA 01720For SaleMLS ID #73552916, Janet Stuart, Coldwell Banker Realty - Concord. MLS PIN
- $2,100,0005 bd4 ba5.4k sqft51 Atkinson Ln, Sudbury, MA 01776For SaleMLS ID #73519365, Denise Garzone, William Raveis R.E. & Home Services. MLS PIN
- $2,158,0005 bd4 ba4k sqft7 Davis Rd, Bedford, MA 01730For SaleMLS ID #73540968, Team Suzanne and Company, Compass. MLS PIN
- $2,199,0004 bd5 ba5.6k sqft40 Bigelow Dr, Sudbury, MA 01776For SaleMLS ID #73503467, Marla Shields, Coldwell Banker Realty - Sudbury. MLS PIN
- $1,795,0004 bd5 ba5.5k sqft140 Winch St, Framingham, MA 01701For SaleMLS ID #73528100, The Varano Realty Group, Keller Williams Realty. MLS PIN
- $2,099,0004 bd3 ba5.3k sqft65 Fox Run Rd, Sudbury, MA 01776For SaleMLS ID #73517741, Claire Castagno, Rutledge Properties, Inc.. MLS PIN
- $2,195,0004 bd4 ba3.8k sqft1375 Brush Hill Rd, Milton, MA 02186For SaleMLS ID #73531108, Robinson / Rull Team, William Raveis R.E. & Home Services. MLS PIN
- $2,399,9003 bd5 ba4.1k sqft190 Bedford Rd, Lincoln, MA 01773For SaleMLS ID #73538913, Jonathan Minerick, homecoin.com. MLS PIN
