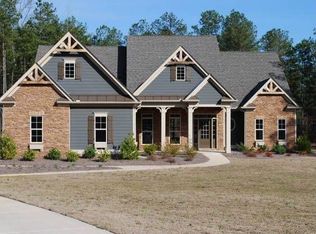
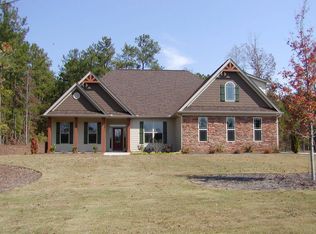
PRESALE --The Walden Pond plan by Dustin Shaw Homes! This plan will be unique in Gosdin Park and features the master on the main and office on first floor. This home has a formal dining room with open family/great room, kitchen, breakfast area and keeping room. Upstairs includes three bedrooms and 2 bathrooms, and loft area completes the upstairs floor plan. Home completed to Gosdin Park finishes including tile, granite counter tops, hardwood floors, and carpet.
This property is not currently displayed as for sale or rent on Zillow. This may be different from what's on other websites or public sources.