The Kent Recreational and Timber Investment Tract is a 291± acre Alabama Hunting Land and timber investment property in Pike County, near Shady Grove. Located in an area known for strong deer and turkey populations, large neighboring landowners, and excellent recreational appeal, this property is set up to be enjoyed from day one. The property has approximately 121 acres of 23-year-old planted loblolly pines, 84 acres of 9-year-old planted pines, and 73 acres of natural timber. There are established roads and internal trails, multiple wildlife food plots, and three stream bottoms crossing the property. This tract offers an ideal blend of investment potential and quality habitat. The rolling terrain adds scenic beauty and creates a diverse landscape for hunting and recreation. The property offers diverse recreational opportunities. Whitetail deer and turkey hunting are supported by the established food plots and varied timber types. Opportunities for upland game hunting and ATVing are also present across the property's internal trail system. Beyond recreation, the tract presents a strong timber investment. The mix of 23-year-old and 9-year-old planted pines, along with natural timber, provides current and future income potential. The property's characteristics also support potential residential use, offering a private setting for a future homesite or hunting camp.
Lot/land
$1,100,000
0 County Road 1101, Goshen, AL 36035
0beds
0baths
291Acres
Unimproved Land
Built in ----
291 Acres Lot
$-- Zestimate®
$--/sqft
$-- HOA
What's special
Multiple wildlife food plotsPrivate setting
- 164 days
- 49
- 4
Zillow last checked:
Listing updated:
Listed by:
Mike Breedlove 251-744-4428,
National Land Realty, Montgomery, AL
Source: My State MLS,MLS#: 11739305
Facts & features
Interior
Bedrooms & bathrooms
- Bedrooms: 0
- Bathrooms: 0
Features
- Has basement: No
- Has fireplace: No
Interior area
- Total structure area: 0
- Finished area above ground: 0
Property
Lot
- Size: 291 Acres
Details
- Parcel number: 55 07 03 05 0 000 001.000, 55 07 03 06 0
- Lease amount: $0
Community & HOA
HOA
- Has HOA: No
Location
- Region: Goshen
Financial & listing details
- Date on market: 5/5/2026
- Date available: 05/05/2026
- Listing agreement: Exclusive
Estimated market value
Not available
Estimated sales range
Not available
Not available
Price history
| Date | Event | Price |
|---|---|---|
| 5/5/2026 | Listed for sale | $1,100,000 |
Source: My State MLS #11739305 Report a problem | ||
Public tax history
Tax history is unavailable.
Monthly payment
Climate risks
Neighborhood: 36035
Similar homes
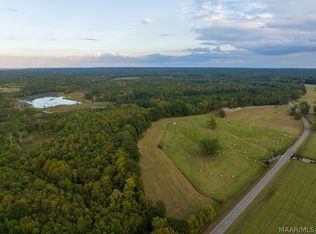
- $1,450,000295 acres1999 Smiley Ferry Rd, Ramer, AL 36069Lot/Land
 MLS ID #591002, Dale Walker, Mossy Oak Prop Al Land Crafter. MAAR
 - $1,595,000300 acres0 Hobbie Rd, Ramer, AL 36069Lot/Land
 MLS ID #587786, Jacob Walker, Mossy Oak Prop Al Land Crafter. MAAR
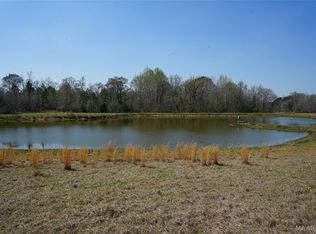
 - $904,530164.46 acres11540 Hobbie Rd, Ramer, AL 36069Lot/Land
 MLS ID #584973, Carl Edward Carlson, Jr, Carlson Land Services, Inc.. MAAR
 - $1,595,000300 acresHobbie Rd, Ramer, AL 36069Lot/Land
 MLS ID #102005, Jacob Walker. REALSTACK
 - $595,000119 acresUs Highway 231, Mathews, AL 36052Lot/Land
 MLS ID #21443231, Ray Clifton, Area Real Estate Inc.. GALMLS
