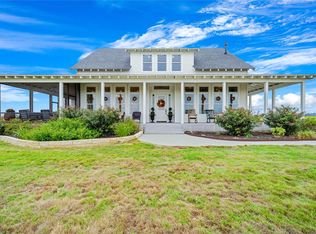
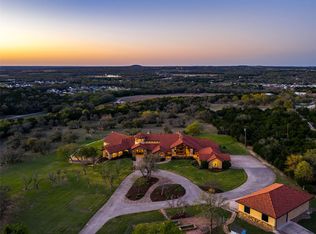
ADDITIONAL ACREAGE OPTIONS AVAILABLE UPON REQUEST:. With quick access to Highways 183 and 195, the property provides an easy commute to major employers and amenities including Samsung, Apple, Tesla, Austin-Bergstrom International Airport, H-E-B, and leading medical facilities, while still delivering the quiet, end-of-road setting sought by Texas landowners.Built in 2019, the ranch features approximately 5,100 square feet of improvements, including a main residence and three guest suites, totaling 7 bedrooms and 6 bathrooms. The design blends classic Southern style with modern finishes, creating a comfortable yet elevated living environment. Positioned approximately one-half mile from County Road 243 at the highest point of the ranch, the main residence captures sweeping views of northern Williamson County and the surrounding Florence, Texas landscape. Built in 2019, the 3,600 square-foot home was designed by award-winning architect Jiri Hajek and custom built by Hollywood Custom Homes, offering a high level of craftsmanship and attention to detail. Berry Creek Ranch has been in the same family for generations and is the perfect mixed-use ranch with various features that any land buyer can appreciate. The highlight of the ranch is undoubtedly its privacy. Approximately half the ranch is improved pasture which provides great yearly hay production, with the remainder of the ranch being dense cover made up of century old live oaks, along with various other hardwood species which all support abundant native wildlife. Additionally, the 2,400 feet of live water Berry Creek, which traverses the western portion of the ranch, provides numerous recreational possibilities.
Active
$7,300,000
0 County Road 243, Florence, TX 76527
7beds
5,100sqft
Farm
Built in 2019
234 Acres Lot
$-- Zestimate®
$1,431/sqft
$-- HOA
What's special
Abundant native wildlifeQuiet end-of-road setting
- 12 days
- 260
- 34
Likely to sell faster than
Zillow last checked:
Listing updated:
Listed by:
Charles Armstrong (830) 387-4076,
Capital Ranch Sales, LLC (830) 387-4076
Source: Unlock MLS,MLS#: 9253123
Facts & features
Interior
Bedrooms & bathrooms
- Bedrooms: 7
- Bathrooms: 6
- Full bathrooms: 6
- Main level bedrooms: 6
Heating
- Central
Cooling
- Ceiling Fan(s), Central Air
Appliances
- Included: Built-In Refrigerator, Cooktop, Dishwasher, Exhaust Fan, Gas Cooktop, Oven, Range, RNGHD, Refrigerator, Stainless Steel Appliance(s)
Features
- Breakfast Bar, Built-in Features, Ceiling Fan(s), Beamed Ceilings, Vaulted Ceiling(s), Chandelier, Granite Counters, Stone Counters, Double Vanity, Entrance Foyer, Kitchen Island, Open Floorplan, Recessed Lighting, Soaking Tub
- Flooring: Carpet, Concrete, Tile, Wood
- Windows: Blinds, Drapes
- Number of fireplaces: 1
- Fireplace features: Fire Pit, Living Room, Stone
Interior area
- Total interior livable area: 5,100 sqft
Property
Parking
- Total spaces: 2
- Parking features: Concrete, Driveway
- Garage spaces: 2
Accessibility
- Accessibility features: None
Features
- Levels: Two
- Stories: 2
- Patio & porch: Covered, Porch, Screened, Wrap Around
- Exterior features: Basketball Court, Private Entrance, Private Yard
- Fencing: Fenced
- Has view: Yes
- View description: Creek/Stream, Pasture, Rural, Trees/Woods, Water
- Has water view: Yes
- Water view: Creek/Stream,Water
- Waterfront features: Creek, Pond
Lot
- Size: 234 Acres
- Features: Agricultural, Open Lot, Public Maintained Road, Rolling Slope, Many Trees
Details
- Additional structures: Second Residence
- Has additional parcels: Yes
- Parcel number: 10W02430000008
- Special conditions: Standard
- Horses can be raised: Yes
Construction
Type & style
- Home type: SingleFamily
- Property subtype: Farm
Materials
- Foundation: Slab
- Roof: Shingle
Condition
- Resale
- New construction: No
- Year built: 2019
Utilities & green energy
- Sewer: Septic Tank
- Water: Public
- Utilities for property: Electricity Available, Electricity Connected, Propane, Water Available, Water Connected
Community & HOA
Community
- Features: None
- Subdivision: n/a
HOA
- Has HOA: No
Location
- Region: Florence
Financial & listing details
- Price per square foot: $1,431/sqft
- Annual tax amount: $6,500
- Date on market: 9/28/2026
- Listing terms: Cash,Conventional
- Electric utility on property: Yes
- Road surface type: Asphalt
Estimated market value
Not available
Estimated sales range
Not available
Not available
Price history
| Date | Event | Price |
|---|---|---|
| 9/28/2026 | Listed for sale | $7,300,000$1,431/sqft |
Source:  Unlock MLS #9253123 Report a problem Unlock MLS #9253123 Report a problem | ||
Public tax history
Tax history is unavailable.
Monthly payment
Est. payment
Payment breakdown
Explore the cost of this home by adjusting the details. Changes won't be saved.Climate risks
Neighborhood: 76527
Nearby schools
Schools provided by the listing agent
- Elementary: Florence
- Middle: Florence
- High: Florence
- District: Florence ISD
Source: Unlock MLS. This data may not be complete. We recommend contacting the local school district to confirm school assignments for this home.
- $4,200,000-- bd-- ba1.1k sqftCounty Road 243, Florence, TX 76527For Sale

- $638,300-- bd-- ba2.1k sqft100 County Road 243, Florence, TX 76527Off Market
- $4,614,826-- bd2 ba2.1k sqft301 County Road 243, Florence, TX 76527Off Market
- $3,700,0007 bd6 ba5.1k sqftT B D County Rd #243, Florence, TX 76527For Sale