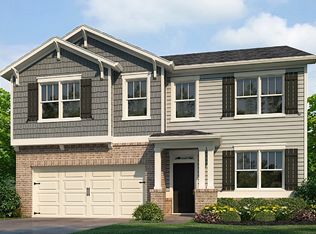
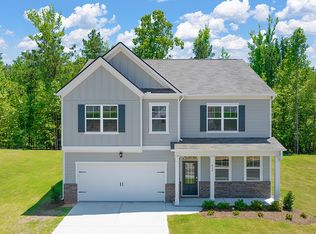
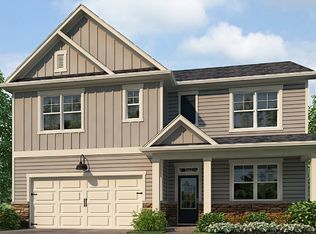
Spectacular Chandler floor plan to be built in 2017! Floor plan features a master suite both upstairs and down! Open foyer to dining room with coffered ceilings. Chef's kitchen with granite counters, breakfast bar and view to great room with stone fireplace. Upstairs has second master suite with amazing closet space and stunning bath with double vanity, tiled shower and garden tub. Large guest rooms and hall bath complete the upstairs space. Sprinklered lawns, basements available and stubbed for bath. Choose your finishes in pre-sale stages!
This property is not currently displayed as for sale or rent on Zillow. This may be different from what's on other websites or public sources.