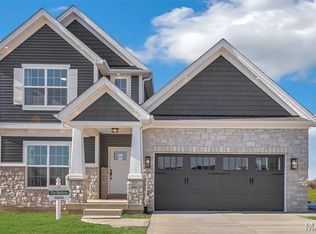
The DAVENPORT by Consort Homes. BASE PRICE* 1870 sq ft, 3 bed, 2 bath, ranch home. The open floorplan offers flexible living space including spacious Kitchen adjoining Breakfast Room and Great room plus separate Dining room. The well-designed Kitchen workspace features plenty of cabinetry, island and pantry. Main floor laundry. Main floor Primary bedroom suite with private bath. Some options include tray ceilings in Primary bedroom or fireplace and/or window wall in the Great room. Some INCLUDED Features: 9' main floor ceiling heights, 3-car garage, High efficiency HVAC and appliances, sealed ductwork, house wrap, air infiltration/energy seal package, premium wood construction, Low E vinyl windows, 50-gallon water tank, sump pump/pit, brushed nickel plumbing and light fixtures, fully sodded yard and more. Personalize your home with the assistance of our design consultant! Photos are of a previously built Davenport.
312 days
|
18
|
0
|
Zillow last checked:
Listing updated:
Listed by:
Gia M Linville314-413-3428,
Consort Realty, LLC,
Sarah C Barker636-777-7073,
Consort Realty, LLC
Source: MARIS,MLS#: 25059490Originating MLS: St. Louis Association of REALTORS
Loading...
Facts & features
Interior
Bedrooms & bathrooms
Bedrooms: 3
Bathrooms: 2
Full bathrooms: 2
Main level bathrooms: 2
Main level bedrooms: 3
Primary bedroom
Level: Main
Area: 210
Dimensions: 14x15
Bedroom
Level: Main
Area: 121
Dimensions: 11x11
Bedroom 2
Level: Main
Area: 121
Dimensions: 11x11
Primary bathroom
Level: Main
Bathroom
Level: Main
Breakfast room
Level: Main
Area: 121
Dimensions: 11x11
Dining room
Level: Main
Area: 143
Dimensions: 11x13
Great room
Level: Main
Area: 224
Dimensions: 14x16
Kitchen
Level: Main
Laundry
Level: Main
Heating
Forced Air, Natural Gas, Zoned
Cooling
Central Air, Zoned
Appliances
Included: Dishwasher, Disposal, Microwave, Electric Oven, Range Hood, Electric Range, Electric Water Heater
Laundry: Main Level
Features
Breakfast Bar, Breakfast Room, High Ceilings, Kitchen Island, Open Floorplan, Pantry, Tub, Walk-In Closet(s)
Doors: Panel Door(s), Sliding Doors
Windows: Insulated Windows, Storm Window(s), Tilt-In Windows
Basement: Concrete,Full,Sump Pump,Unfinished
Has fireplace: No
Fireplace features: None
Interior area
Total structure area: 1,870
Total interior livable area: 1,870 sqft
Finished area above ground: 1,870
Property
Parking
Total spaces: 3
Parking features: Attached, Garage, Garage Door Opener
Garage spaces: 3
Features
Levels: One
Details
Special conditions: Standard
Construction
Type & style
Home type: SingleFamily
Architectural style: Ranch,Traditional
Property subtype: Single Family Residence
Materials
Concrete, Frame, Vinyl Siding
Condition
New Construction,To Be Built
New construction: Yes
Details
Builder name: Consort Homes
Warranty included: Yes
Utilities & green energy
Electric: Other
Sewer: Public Sewer
Water: Public
Utilities for property: Underground Utilities
Green energy
Energy efficient items: HVAC
Community & HOA
Community
Security: Smoke Detector(s)
Subdivision: Montage At Hawk Ridge
HOA
Has HOA: Yes
Amenities included: Clubhouse, Dog Park, Lake, Pickleball Court(s), Pool, Trail(s)
Explore the cost of this home by adjusting the details. Changes won't be saved.
Principal & interest
$1,547
Mortgage insurance
$0
Property taxes
$170
Home insurance
$105
HOA fees
$0
Utilities
Not included
All calculations are estimates and provided by Zillow, Inc. for informational purposes only. Actual amounts may vary.
HOA fees may include property taxes on listings classified as Co-Ops. Contact the listing agent and/or owner for fee details.
Mortgage interest rates are dependent on a number of factors, including credit score, down payment, and repayment length. Interest rate data provided by Zillow Group Marketplace, Inc. as of 1/1/1970 from various mortgage lenders with which we have lead or other similar arrangements; the Estimated Payment is an average of those rates.
See how much you could borrow to make a competitive offer.