24.99 acres ideally located with frontage on Highway 60 ensuring high visibility. Access the property from Dunn Drive. This expansive property offers ample space for various uses, from agricultural pursuits to potential commercial development. Property has a pond, 2 wells and a septic on the property. No value is being given to the mobile home. SpecialListingConditions: Probate
Closed
Listed by: VIP Properties • Alison K Reed • Contact: 417-260-1361
Bought with: Zdefault Office
Price Unknown
0 Dunn Dr, Mountain Grove, MO 65711
0beds
0baths
--sqft
Farm
Built in ----
24.99 Acres Lot
$211,600 Zestimate®
$--/sqft
$967 Estimated rent
Home value
$211,600
Estimated sales range
Not available
$967/mo
Zestimate® history
Owner options
List your home for rent
$967/mo
Rent Zestimate®
Find your next renter with Zillow Rental Manager. Plus, with online applications, you can quickly screen prospective tenants – for free.
$967/mo
Rent Zestimate®
Refinance and save
Refinancing to a lower rate could help reduce your monthly payments and save thousands over the life of the loan.
Explore your selling options
Work with a Zillow partner agent
Leverage their expertise and Zillow's premium Showcase listings to get your home seen by more buyers.
Get startedList with your own agent
Get your home in front of millions of buyers by listing it on Zillow.
Learn how to do itSell it yourself
Take full control of how buyers see your home on Zillow by listing For Sale by Owner (FSBO).
List your homeWhat's special
Expansive property
Zillow last checked:
Listing updated:
Listed by:
Alison K Reed 417-260-1361,
VIP Properties
Bought with:
Default Zmember
Zdefault Office
Source: MARIS,MLS#: 24038580 Originating MLS: South Central Board of REALTORS
Originating MLS: South Central Board of REALTORSFacts & features
Interior
Bedrooms & bathrooms
- Bedrooms: 0
- Bathrooms: 0
Features
- Basement: None
- Has fireplace: No
Property
Lot
- Size: 24.99 Acres
- Features: Level, Pasture
Details
- Additional structures: Shed(s)
- Parcel number: 300.306000000004.00
- Special conditions: Probate Listing
Construction
Type & style
- Home type: SingleFamily
- Property subtype: Farm
Materials
- Other
Utilities & green energy
- Sewer: Septic Tank
- Water: Well
- Utilities for property: Electricity Available, Water Available, Sewer Available
Community & HOA
Location
- Region: Mountain Grove
Financial & listing details
- Annual tax amount: $113
- Date on market: 6/17/2024
- Cumulative days on market: 137 days
- Listing terms: Cash,Conventional
- Inclusions: Crops
- Ownership: Private
- Electric utility on property: Yes
- Road surface type: Asphalt
Price history
| Date | Event | Price |
|---|---|---|
| 12/31/2024 | Sold | -- |
Source:  MARIS #24038580 Report a problem MARIS #24038580 Report a problem | ||
| 11/1/2024 | Pending sale | $250,000 |
Source: MARIS #24038580 Report a problem | ||
| 6/18/2024 | Listed for sale | $250,000+67.8% |
Source:  SOMOMLS as distributed by MLS GRID #60271024 Report a problem SOMOMLS as distributed by MLS GRID #60271024 Report a problem | ||
| 7/28/2023 | Sold | -- |
Source: SOMOMLS as distributed by MLS GRID #60245992 Report a problem | ||
| 7/4/2023 | Pending sale | $149,000 |
Source: SOMOMLS as distributed by MLS GRID #60245992 Report a problem | ||
| 6/29/2023 | Listed for sale | $149,000 |
Source: SOMOMLS as distributed by MLS GRID #60245992 Report a problem | ||
Public tax history
Tax history is unavailable.
Neighborhood: 65711
Nearby homes

- $---- bd1 ba568 sqft11241 Dunn Dr, Mountain Grove, MO 65711Off Market
- $100,170-- bd-- ba1.6k sqft11409 Dunn Dr, Mountain Grove, MO 65711Off Market

- $--3 bd2 ba1.3k sqft2736 Perkins Ln, Mountain Grove, MO 65711Sold
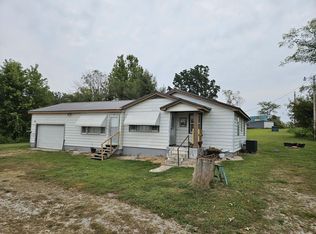
- $107,2002 bd1 ba816 sqft11406 Nevill Rd, Mountain Grove, MO 65711Off Market

- $10,690-- bd-- ba432 sqft2675 King Rd, Mountain Grove, MO 65711Off Market
- $548,1004 bd-- ba2.8k sqft11511 Dunn Dr, Mountain Grove, MO 65711Off Market
- $161,2003 bd2 ba1.4k sqft2656 King Rd, Mountain Grove, MO 65711Off Market
- $--92 AcresTbd E Business 60, Mountain Grove, MO 65711Off Market
Nearby schools
GreatSchools rating
- 6/10Mountain Grove Middle SchoolGrades: 5-8Distance: 3.9 mi
- 6/10Mountain Grove High SchoolGrades: 9-12Distance: 4.2 mi
- 8/10Mountain Grove Elementary SchoolGrades: PK-4Distance: 4 mi
Schools provided by the listing agent
- Elementary: Mountain Grove Elem.
- Middle: Mountain Grove Middle
- High: Mountain Grove High
Source: MARIS. This data may not be complete. We recommend contacting the local school district to confirm school assignments for this home.
- Missouri
- Texas County
- Cabool
- 65711
- 0 Dunn Dr
Nearby cities
Nearby zip codes
Other Cabool Topics
