Check out this Drees proposed build on 3.32 acres! Pictures are not of actual home rather a similar one. Discover why so many people rave about our popular Parkette plan, a ranch home with a full unfinished basement & 3rd card garage. Nothing was missed in this well thought-out design, offering true one-level living plus basement. An impressive open foyer welcomes you. The vaulted family room and kitchen really opens up this space offering that extra wow factor. Impressive gourmet kitchen includes gas cooktop and built-in micro/oven combo. Cozy up in the family room next to the warm fireplace. Huge laundry room near the garage entry includes sink and built-in cabinets. Also off the garage entry, you will find a built-in family foyer bench and a secondary bedroom with it's own en suite bathroom & WIC. Spacious primary suite w/ luxury tiled shower w/frameless glass door. Discover the Drees Homes difference.
Sold
$885,000
0 E 239th St, Noblesville, IN 46060
3beds
4,520sqft
Residential, Single Family Residence
Built in 2024
3.32 Acres Lot
$913,700 Zestimate®
$196/sqft
$4,119 Estimated rent
Home value
$913,700
$859,000 - $969,000
$4,119/mo
Zestimate® history
Owner options
List your home for rent
$4,119/mo
Rent Zestimate®
Find your next renter with Zillow Rental Manager. Plus, with online applications, you can quickly screen prospective tenants – for free.
$4,119/mo
Rent Zestimate®
Refinance and save
$4,405/mo
Est. payment
Refinancing to a lower rate could help reduce your monthly payments and save thousands over the life of the loan.
$4,405/mo
Est. payment
Explore your selling options
Work with a Zillow partner agent
Leverage their expertise and Zillow's premium Showcase listings to get your home seen by more buyers.
Get startedList with your own agent
Get your home in front of millions of buyers by listing it on Zillow.
Learn how to do itSell it yourself
Take full control of how buyers see your home on Zillow by listing For Sale by Owner (FSBO).
List your homeWhat's special
Zillow last checked:
Listing updated:
Listed by:
P. Aaron Starr 317-439-1933,
F.C. Tucker Company,
Andrew Liechty,
F.C. Tucker Company
Bought with:
Tamara Scroggins
Your Realty Link, LLC
Source: MIBOR as distributed by MLS GRID,MLS#: 21973098
Facts & features
Interior
Bedrooms & bathrooms
- Bedrooms: 3
- Bathrooms: 3
- Full bathrooms: 3
- Main level bathrooms: 3
- Main level bedrooms: 3
Bedroom 2
- Level: Main
- Area: 132 Square Feet
- Dimensions: 12x11
Bedroom 3
- Level: Main
- Area: 154 Square Feet
- Dimensions: 14x11
Dining room
- Level: Main
- Area: 154 Square Feet
- Dimensions: 14x11
Family room
- Level: Main
- Area: 255 Square Feet
- Dimensions: 17x15
Kitchen
- Level: Main
- Area: 255 Square Feet
- Dimensions: 17x15
Laundry
- Level: Main
- Area: 110 Square Feet
- Dimensions: 10x11
Living room
- Level: Main
- Area: 198 Square Feet
- Dimensions: 18x11
Office
- Level: Main
- Area: 132 Square Feet
- Dimensions: 12x11
Heating
- Forced Air
Cooling
- Central Air
Appliances
- Included: Gas Cooktop, Dishwasher, Disposal, Microwave, Oven, Double Oven, Range Hood
Features
- Double Vanity, Vaulted Ceiling(s), Kitchen Island, Pantry, Smart Thermostat, Walk-In Closet(s)
- Basement: Ceiling - 9+ feet
- Number of fireplaces: 1
- Fireplace features: Family Room
Interior area
- Total structure area: 4,520
- Total interior livable area: 4,520 sqft
- Finished area below ground: 0
Property
Parking
- Total spaces: 3
- Parking features: Attached, Concrete
- Attached garage spaces: 3
Features
- Levels: One
- Stories: 1
- Patio & porch: Covered
Lot
- Size: 3.32 Acres
- Features: Not In Subdivision
Details
- Parcel number: 290336000027103017
- Horse amenities: None
Construction
Type & style
- Home type: SingleFamily
- Architectural style: Ranch
- Property subtype: Residential, Single Family Residence
Materials
- Brick, Cement Siding
- Foundation: Full
Condition
- New Construction
- New construction: Yes
- Year built: 2024
Details
- Builder name: Drees Homes
Utilities & green energy
- Water: Private
Community & HOA
Community
- Subdivision: No Subdivision
HOA
- Has HOA: No
Location
- Region: Noblesville
Financial & listing details
- Price per square foot: $196/sqft
- Annual tax amount: $70
- Date on market: 5/15/2024
- Cumulative days on market: 101 days
Price history
| Date | Event | Price |
|---|---|---|
| 9/2/2025 | Sold | $885,000+18.6%$196/sqft |
Source:  MIBOR as distributed by MLS GRID #21973098 Report a problem MIBOR as distributed by MLS GRID #21973098 Report a problem | ||
| 8/22/2024 | Pending sale | $745,921$165/sqft |
Source: MIBOR as distributed by MLS GRID #21973098 Report a problem | ||
| 5/15/2024 | Listed for sale | $745,921+7359.2%$165/sqft |
Source: MIBOR as distributed by MLS GRID #21973098 Report a problem | ||
| 11/28/2011 | Sold | $10,000-44.4%$2/sqft |
Source: MIBOR as distributed by MLS GRID #21114609 Report a problem | ||
| 7/20/2006 | Sold | $18,000$4/sqft |
Source: MIBOR as distributed by MLS GRID #2571956 Report a problem | ||
Public tax history
Tax history is unavailable.
Neighborhood: 46060
Nearby homes
- $199,9003.32 Acres0 E 239th St LOT 2, Noblesville, IN 46060Sold

- $199,9003.219 Acres0 E 239th St LOT 1, Noblesville, IN 46060Sold
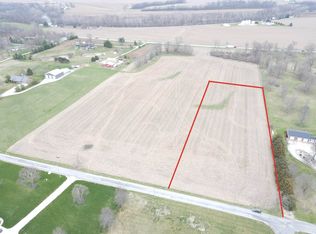
- $199,9003.32 Acres0 E 239th St LOT 3, Noblesville, IN 46060Sold

- $478,4004 bd3 ba1.5k sqft13783 E 239th St, Noblesville, IN 46060Off Market
- $592,4004 bd3 ba2.6k sqft13882 E 239th St, Noblesville, IN 46060Off Market
- $671,2003 bd2 ba2.4k sqft13896 E 239th St, Noblesville, IN 46060Off Market
- $363,6004 bd2 ba2.5k sqft14070 E 239th St, Noblesville, IN 46060Off Market
- $870,0004 bd4 ba4.2k sqft14017 E 239th St, Noblesville, IN 46060Sold
Nearby schools
GreatSchools rating
- 8/10Hamilton Heights Middle SchoolGrades: 5-8Distance: 5.2 mi
- 8/10Hamilton Heights High SchoolGrades: 9-12Distance: 5.5 mi
- 6/10Hamilton Heights Elementary SchoolGrades: PK-4Distance: 5.4 mi
Schools provided by the listing agent
- Elementary: Hamilton Heights Elementary School
- Middle: Hamilton Heights Middle School
- High: Hamilton Heights High School
Source: MIBOR as distributed by MLS GRID. This data may not be complete. We recommend contacting the local school district to confirm school assignments for this home.
Get a cash offer in 3 minutes
Find out how much your home could sell for in as little as 3 minutes with a no-obligation cash offer.
Estimated market value
$913,700
Get a cash offer in 3 minutes
Find out how much your home could sell for in as little as 3 minutes with a no-obligation cash offer.
Estimated market value
$913,700
- Indiana
- Hamilton County
- Noblesville
- 46060
- 0 E 239th St
Nearby cities
Nearby neighborhoods
Nearby zip codes
Other Noblesville Topics
