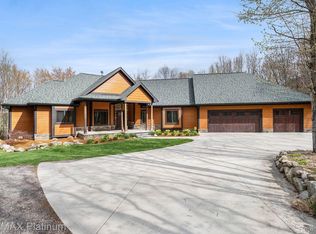
A true luxury equestrian estate, Eagle Road combines executive living with equestrian amenities. Tucked away in Rose Township, this 29-acre sanctuary offers a rare fusion of privacy, elegance, and practicality. At the heart of the property lies a 4-bedroom residence, where every bedroom features its own ensuite. The light-filled kitchen transforms into a great gathering space with its central location and large island with countertop seating. The two-story living room, has soaring windows and floods the interior with sunlight. The formal dining room and warm family room with a fireplace create inviting spaces for entertaining. Thoughtful additions like a study, butler's pantry, and spacious mudroom elevate daily living, and a second-floor laundry closet adds an extra level of convenience. Downstairs, a 2,240 sq ft finished walk-out basement becomes an entertainer's dream, complete with a billiards room, wet bar, full bathroom, and another fireplace. For horse lovers, the property boasts a large horse barn featuring a 60'x120' indoor arena, six stalls, a wash rack and an observation room. Extra storage is available in the 12'x40' enclosed storage lean. Direct access to a 69 acre conservation easement gives endless options for exploring on foot or horseback. Sustainability shines through with 59 solar panels and a geothermal system, minimizing environmental impact while maximizing efficiency. Outside, a peaceful pond enhances the calm ambiance, making this retreat a perfect harmony of rural living and refined luxury. WANT MORE INFO? Click the Virtual Tour link which has much more detailed information, an enhanced photo gallery, 3D walkthroughs and a property video! Do not go to the property without an appointment.
Sold
Zillow last checked:
Listing updated:
Bought with:
Lauren Fortinberry
Source: MichRIC,MLS#: 25011171
Price history
| Date | Event | Price |
|---|---|---|
| 7/23/2025 | Sold | $1,500,000-7.4%$255/sqft |
Source:  MichRIC #25011171 Report a problem MichRIC #25011171 Report a problem | ||
| 7/2/2025 | Pending sale | $1,619,000$276/sqft |
Source: MichRIC #25011171 Report a problem | ||
| 3/23/2025 | Listed for sale | $1,619,000+11%$276/sqft |
Source: MichRIC #25011171 Report a problem | ||
| 10/30/2024 | Listing removed | $1,459,000+633.2%$248/sqft |
Source:  Realcomp II #81024043831 Report a problem Realcomp II #81024043831 Report a problem | ||
| 10/7/2024 | Price change | $199,000-88%$34/sqft |
Source: MichRIC #24052736 Report a problem | ||
| 10/4/2024 | Price change | $1,659,000+13.7%$282/sqft |
Source: Realcomp II #81023146289 Report a problem | ||
| 10/4/2024 | Price change | $1,459,000-12.1%$248/sqft |
Source: Realcomp II #81024043831 Report a problem | ||
| 10/4/2024 | Price change | $1,659,000+13.7%$282/sqft |
Source: MichRIC #23146289 Report a problem | ||
| 10/4/2024 | Price change | $1,459,000-2.7%$248/sqft |
Source: MichRIC #24043831 Report a problem | ||
| 8/21/2024 | Price change | $1,499,000-11.8%$255/sqft |
Source: MichRIC #24043831 Report a problem | ||
| 7/22/2024 | Price change | $1,699,000-2.9%$289/sqft |
Source: MichRIC #23146289 Report a problem | ||
| 6/11/2024 | Price change | $1,749,000-2.8%$298/sqft |
Source: MichRIC #23146289 Report a problem | ||
| 1/18/2024 | Price change | $1,799,000-2.7%$306/sqft |
Source: MichRIC #23146289 Report a problem | ||
| 9/29/2023 | Listed for sale | $1,849,000$315/sqft |
Source: Realcomp II #20230082284 Report a problem | ||
Get a cash offer in 3 minutes
Find out how much your home could sell for in as little as 3 minutes with a no-obligation cash offer.
Estimated market value
$1,524,800
