Skip main navigation
Closed
  • $992,000

    0 Eastridge Ct Lot 20, Blairsville, GA 30512

    4beds
    3,561sqft
    Single Family Residence
    Built in 2023
    1.22 Acres Lot
    $1,059,000 Zestimate®
    $279/sqft
    $3,977 Estimated rent

    Home value

    $1,059,000

    $974,000 - $1.16M

    $3,977/mo

    Zestimate® history
    Loading
    Loading...

    Owner options

    List your home for rent

    $3,977/mo

    Rent Zestimate®

    Find your next renter with Zillow Rental Manager. Plus, with online applications, you can quickly screen prospective tenants – for free.

    Learn more

    $3,977/mo

    Rent Zestimate®

    Refinance and save

    $6,761/mo

    Est. payment

    Refinancing to a lower rate could help reduce your monthly payments and save thousands over the life of the loan.

    See today's rates

    $6,761/mo

    Est. payment

    Explore your selling options

    Work with a Zillow partner agent

    Leverage their expertise and Zillow's premium Showcase listings to get your home seen by more buyers.

    Get started

    List with your own agent

    Get your home in front of millions of buyers by listing it on Zillow.

    Learn how to do it

    Sell it yourself

    Take full control of how buyers see your home on Zillow by listing For Sale by Owner (FSBO).

    List your home

    What's special

    Prestigious gated communityLarge bonus roomCovered deckGorgeous farmhousePrivate marinaGame roomPicturesque lake
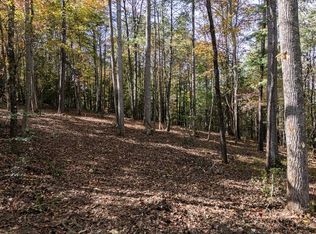
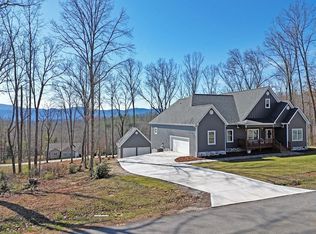
    New home construction with an estimated completion date of FEBRUARY 2024. Gorgeous Farmhouse in the amenities-rich Highland Park offers homeowners lakefront clubhouse swimming, exercise area, pool/game room, full kitchen area, a private marina and more. This home rests at the end of the street in a private cul-de-sac nestled in trees with a seasonal view. This home offers main floor living with spacious open floor plan and eat-in kitchen open to vaulted great room. The full-length deck contains a vaulted screened porch coming off the great room, a covered deck accessible via the dining area, as well as an open deck area. Kitchen with solid surface counter tops, stainless steel appliances, walk-in pantry, spacious mudroom and connecting laundry with sink. Primary suite on main with deck and outside views, huge walk-ins, & ensuite with/step-in shower w/bench, dual bathroom vanities, & water closet. Two additional guest bedrooms and full bath with dual vanity & office on the main. Large bonus room above 3 car garage with full bath. Massive terrace level stubbed for bath and ready for you to make your own masterpiece. Experience the rare beauty of stunning sunset and sunrise views, overlooking a picturesque lake and the majestic North GA Mountains at Lot 20 the Highland Park Subdivision. This breathtaking property offers year-round awe-inspiring scenery that will leave you speechless. Key Features and Amenities: * Prestigious Gated Community: Enjoy the exclusivity of the prestigious Highland Park neighborhood, offering a secure and private environment. * Lakeside Clubhouse: Indulge in the luxurious lakeside clubhouse, where you can unwind and socialize in style. * Infinity Pool, Gym, and Game Room: Stay active and entertained with access to the infinity pool, fully-equipped gym, and game room. * Playroom and Movie Room: Create moments of joy with your loved ones in the dedicated playroom and enjoy movie nights in the cozy movie room. * Lake Access and Fishing: Delight in the opportunity for lake access and fishing, immersing yourself in the tranquility of the waterfront. * Convenient Location: Located just 2 hours from Atlanta, 30 minutes from Harrah's Cherokee casinos, and minutes from downtown Blairsville, you'll have easy access to shopping, restaurants, and entertainment. * Outdoor Adventures: Embark on thrilling adventures at Vogel State Park, explore captivating waterfalls, enjoy fishing excursions, and traverse nature trails. * Brasstown Bald: Discover Georgia's highest point at Brasstown Bald, a mere 20 minutes away, offering unparalleled panoramic views. * Golf Enthusiasts' Paradise: Golf lovers will appreciate the proximity to Butternut Creek Golf Course, providing a premier golfing experience. Embrace Mountain Living at Its Finest! Immerse yourself in the tranquil ambiance, savor the panoramic views, and relish in the epitome of mountain living. Don't miss this incredible opportunity to make this stunning home your own! Contact us today to schedule a viewing and witness the allure of this exceptional property firsthand. Come and experience the magic of Highland Park Subdivision. Your dream mountain retreat awaits!

    Zillow last checked:

    Listing updated:

    Listed by:

    Douglas Whitener 6787402954,

    Barrett Brokers, LLC

    Bought with:

    , 105813

    Mountain Realty

    Source: GAMLS,MLS#: 10222482MLS Logo

    Facts & features

    Interior

    Bedrooms & bathrooms
    • Bedrooms: 4
    • Bathrooms: 4
    • Full bathrooms: 3
    • 1/2 bathrooms: 1
    • Main level bathrooms: 2
    • Main level bedrooms: 3
    Rooms
    • Room types: Bonus Room, Family Room, Foyer, Great Room, Laundry, Office, Other
    Kitchen
    • Features: Breakfast Area, Kitchen Island, Solid Surface Counters, Walk-in Pantry
    Heating
    • Central, Electric, Zoned
    Cooling
    • Ceiling Fan(s), Central Air, Electric, Zoned
    Appliances
    • Included: Cooktop, Dishwasher, Disposal, Electric Water Heater, Microwave, Other, Oven/Range (Combo), Refrigerator, Stainless Steel Appliance(s)
    • Laundry: Common Area, Other
    Features
    • Double Vanity, Master On Main Level, Other, Soaking Tub, Tray Ceiling(s), Vaulted Ceiling(s), Walk-In Closet(s)
    • Flooring: Carpet, Hardwood, Other
    • Windows: Double Pane Windows
    • Basement: Bath/Stubbed,Concrete,Exterior Entry,Interior Entry,Unfinished
    • Number of fireplaces: 1
    • Fireplace features: Family Room, Outside
    • Common walls with other units/homes: No Common Walls
    Interior area
    • Total structure area: 3,561
    • Total interior livable area: 3,561 sqft
    • Finished area above ground: 3,561
    • Finished area below ground: 0

    Property

    Parking
    • Total spaces: 3
    • Parking features: Attached, Garage, Garage Door Opener, Kitchen Level, Parking Pad, Side/Rear Entrance
    • Has attached garage: Yes
    • Has uncovered spaces: Yes
    Features
    • Levels: Three Or More
    • Stories: 3
    • Patio & porch: Deck, Patio, Porch, Screened
    • Exterior features: Other
    • Has view: Yes
    • View description: Seasonal View
    • Waterfront features: Corps of Engineers Control, Deep Water Access, Dock Rights, Lake, Lake Privileges
    • Body of water: Lake Nottley
    Lot
    • Size: 1.22 Acres
    • Features: Cul-De-Sac, Level, Other
    • Residential vegetation: Partially Wooded
    Details
    • Parcel number: 055 016 B20
    • Special conditions: Covenants/Restrictions

    Construction

    Type & style
    • Home type: SingleFamily
    • Architectural style: Craftsman,Other
    • Property subtype: Single Family Residence
    Materials
    • Other, Wood Siding
    • Roof: Composition
    Condition
    • Under Construction
    • New construction: Yes
    • Year built: 2023

    Utilities & green energy

    • Sewer: Septic Tank
    • Water: Public
    • Utilities for property: Electricity Available, High Speed Internet, Other, Underground Utilities, Water Available
    Green energy
    • Energy efficient items: Appliances, Water Heater, Windows

    Community & HOA

    Community
    • Features: Clubhouse, Fitness Center, Gated, Lake, Marina, Pool, Shared Dock
    • Security: Gated Community, Key Card Entry, Smoke Detector(s)
    • Subdivision: Highland Park
    HOA
    • Has HOA: Yes
    • Services included: Maintenance Grounds, Other, Swimming
    • HOA fee: $1,000 annually
    Location
    • Region: Blairsville

    Financial & listing details

    • Price per square foot: $279/sqft
    • Annual tax amount: $353
    • Date on market: 11/7/2023
    • Cumulative days on market: 24 days
    • Listing agreement: Exclusive Right To Sell
    • Listing terms: Cash,Conventional,FHA,Other
    • Electric utility on property: Yes

    Price history

    DateEventPrice
    6/6/2024Sold$992,000+10.2%$279/sqft
    Source: GAMLS #10222482 Report a problem
    12/3/2023Pending sale$899,900$253/sqft
    Source: GAMLS #10222482 Report a problem
    11/7/2023Listed for sale$899,900$253/sqft
    Source: GAMLS #10222482 Report a problem
    11/6/2023Listing removed$899,900$253/sqft
    Source: GAMLS #10166215 Report a problem
    10/23/2023Price change$899,900+2.8%$253/sqft
    Source: GAMLS #10166215 Report a problem
    6/25/2023Price change$875,000+2.9%$246/sqft
    Source: GAMLS #10166215 Report a problem
    6/2/2023Listed for sale$850,000$239/sqft
    Source: GAMLS #10166215 Report a problem

    Public tax history

    Tax history is unavailable.

    Neighborhood: 30512

    Nearby schools

    GreatSchools rating
    Schools provided by the listing agent
    • Elementary: Union County Primary/Elementar
    • Middle: Union County
    • High: Union County

    Source: GAMLS. This data may not be complete. We recommend contacting the local school district to confirm school assignments for this home.

    Get a cash offer in 3 minutes
    Find out how much your home could sell for in as little as 3 minutes with a no-obligation cash offer.
    Estimated market value
    $1,059,000
    Get a cash offer in 3 minutes
    Find out how much your home could sell for in as little as 3 minutes with a no-obligation cash offer.
    Estimated market value
    $1,059,000