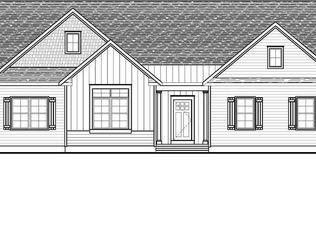
This is a to-be-built custom new construction home built by one of Delaware's premier custom builders. It will be located in the sought after but rarely available community of The Mists at Blairs Pond, just West of Milford. Home will be located on Lot#35, a .62 acre corner property. The proposed home will consist of 3 bedrooms with 2 full baths, within a split, open floor plan consisting of a large great room with a gas fireplace to keep you warm on those winter nights A full sized laundry room just off of the Master Bedroom is convenient and will save you steps.. Luxury vinyl plank adorns all of the floors; the kitchen is well appointed with granite counters, 42 inch cabinetry, and stainless steel appliance package. A Rinnai tankless hot water heater provides you with endless hot water, and a air to air heat pump will keep your home economically cool in the summer and warm in the winter. A convenient drop zone, just off of the two car garage provides handy storage for your coats and hats. Entertain your family and guests on the 20 by 14 foot ground level patio off of the dining room. This one will check off many of your boxes; a hard to find ranch, with open floor plan ; close to shopping , schools, restaurants , fishing and wildlife, and 30 minutes to the beaches. Call for further details on this fine floor plan, or bring us your own plan and we will work with you to create you own oasis. Don't miss out.
Sold for $94,000
$94,000
0 Edinburgh Ct, Houston, DE 19954
3beds
1,856sqft
Single Family Residence
Built in ----
0.62 Acres Lot
$326,600 Zestimate®
$51/sqft
$2,260 Estimated rent
Home value
$326,600
$284,000 - $366,000
$2,260/mo
Zestimate® history
Owner options
List your home for rent
$2,260/mo
Rent Zestimate®
Find your next renter with Zillow Rental Manager. Plus, with online applications, you can quickly screen prospective tenants – for free.
$2,260/mo
Rent Zestimate®
Refinance and save
$632/mo
Est. payment
Refinancing to a lower rate could help reduce your monthly payments and save thousands over the life of the loan.
$632/mo
Est. payment
Explore your selling options
Work with a Zillow partner agent
Leverage their expertise and Zillow's premium Showcase listings to get your home seen by more buyers.
Get startedList with your own agent
Get your home in front of millions of buyers by listing it on Zillow.
Learn how to do itSell it yourself
Take full control of how buyers see your home on Zillow by listing For Sale by Owner (FSBO).
List your homeWhat's special
Zillow last checked:
Listing updated:
Listed by:
Howard L Price 302-670-7156,
NextHome Preferred
Bought with:
Howard L Price, rs-0018550
NextHome Preferred
Source: Bright MLS,MLS#: DEKT2019792
Facts & features
Interior
Bedrooms & bathrooms
- Bedrooms: 3
- Bathrooms: 2
- Full bathrooms: 2
- Main level bathrooms: 2
- Main level bedrooms: 3
Rooms
- Room types: Dining Room, Primary Bedroom, Bedroom 2, Bedroom 3, Kitchen, Great Room, Laundry, Bathroom 2, Primary Bathroom
Basement
- Area: 0
Heating
- Heat Pump, Electric
Cooling
- Heat Pump, Electric
Appliances
- Included: Microwave, Built-In Range, Dishwasher, Refrigerator, Range Hood, Stainless Steel Appliance(s), Tankless Water Heater
- Laundry: Has Laundry, Main Level, Laundry Room
Features
- Attic, Ceiling Fan(s), Entry Level Bedroom, Family Room Off Kitchen, Open Floorplan, Kitchen - Galley, Kitchen Island, Recessed Lighting, Bathroom - Stall Shower, Bathroom - Tub Shower, Upgraded Countertops, Walk-In Closet(s)
- Flooring: Luxury Vinyl
- Windows: Low Emissivity Windows, Screens
- Has basement: No
- Has fireplace: No
Interior area
- Total structure area: 1,856
- Total interior livable area: 1,856 sqft
- Finished area above ground: 1,856
- Finished area below ground: 0
Property
Parking
- Total spaces: 6
- Parking features: Storage, Garage Door Opener, Inside Entrance, Oversized, Driveway, Attached
- Attached garage spaces: 2
- Uncovered spaces: 4
Accessibility
- Accessibility features: None
Features
- Levels: One
- Stories: 1
- Patio & porch: Patio, Porch
- Exterior features: Rain Gutters, Sidewalks
- Pool features: None
- Has view: Yes
- View description: Street
- Frontage type: Road Frontage
- Frontage length: Road Frontage: 360
Lot
- Size: 0.62 Acres
- Dimensions: 177.83 x 182.82
- Features: Cleared, Corner Lot, Front Yard, Level, Rear Yard, SideYard(s), Corner Lot/Unit
Details
- Additional structures: Above Grade, Below Grade
- Parcel number: MD0018104023700000
- Zoning: AR
- Zoning description: Agricultural Residential
- Special conditions: Standard
Construction
Type & style
- Home type: SingleFamily
- Architectural style: Craftsman
- Property subtype: Single Family Residence
Materials
- Frame, Stick Built, Vinyl Siding
- Foundation: Block, Crawl Space
- Roof: Architectural Shingle
Condition
- Excellent
- New construction: Yes
Details
- Builder name: MadClay Homes, LLC
Utilities & green energy
- Electric: 200+ Amp Service
- Sewer: Perc Approved Septic, Site Evaluation on File
- Water: Well
- Utilities for property: Cable Available, Electricity Available, Propane, Cable
Community & HOA
Community
- Security: Smoke Detector(s)
- Subdivision: Mists At Blairs Pond
HOA
- Has HOA: Yes
- Services included: Road Maintenance, Snow Removal
- HOA fee: $200 annually
Location
- Region: Houston
Financial & listing details
- Price per square foot: $51/sqft
- Tax assessed value: $7,400
- Annual tax amount: $162
- Date on market: 5/22/2023
- Listing agreement: Exclusive Right To Sell
- Listing terms: Cash,Conventional,FHA,VA Loan
- Inclusions: Stainless Steel Appliance Package Consisting Of Refrigerator, Microwave, Dishwasher, And Range
- Ownership: Fee Simple
- Road surface type: Black Top
Price history
| Date | Event | Price |
|---|---|---|
| 11/21/2024 | Sold | $94,000-78.6%$51/sqft |
Source:  Bright MLS #DEKT2019792 Report a problem Bright MLS #DEKT2019792 Report a problem | ||
| 4/22/2024 | Pending sale | $439,900$237/sqft |
Source: Bright MLS #DEKT2019792 Report a problem | ||
| 5/22/2023 | Listed for sale | $439,900$237/sqft |
Source: Bright MLS #DEKT2019792 Report a problem | ||
Public tax history
Tax history is unavailable.
Neighborhood: 19954
Nearby homes
- $331,3003 bd2 ba1.8k sqftLot 35 Edinburgh Ct, Houston, DE 19954Off Market
- $--0.62 acresEidenburg Ln, Houston, DE 19954Off Market

- $--0.62 acresTbb Endinburgh Court, Houston, DE 19954Off Market
- $--0.62 acresLot 35 Endinburgh Court, Houston, DE 19954Off Market
- $391,5003 bd2 ba1.6k sqft35 Moorefield Dr, Houston, DE 19954Off Market
- $453,8003 bd2 ba1.8k sqft131 Moorefield Dr, Houston, DE 19954Off Market
- $629,1003 bd2 ba2.5k sqft5 Edinburgh Ct, Houston, DE 19954Off Market
- $435,1002 bd2 ba2k sqft69 Edinburgh Ct, Houston, DE 19954Off Market
Nearby schools
GreatSchools rating
- 6/10Mispillion ElementaryGrades: 1-5Distance: 4.1 mi
- 3/10Milford Central AcademyGrades: 6-8Distance: 4 mi
- 5/10Milford Senior High SchoolGrades: 9-12Distance: 4 mi
Schools provided by the listing agent
- District: Milford
Source: Bright MLS. This data may not be complete. We recommend contacting the local school district to confirm school assignments for this home.
Get a cash offer in 3 minutes
Find out how much your home could sell for in as little as 3 minutes with a no-obligation cash offer.
Estimated market value
$326,600
Get a cash offer in 3 minutes
Find out how much your home could sell for in as little as 3 minutes with a no-obligation cash offer.
Estimated market value
$326,600
- Delaware
- Kent County
- Houston
- 19954
- 0 Edinburgh Ct
