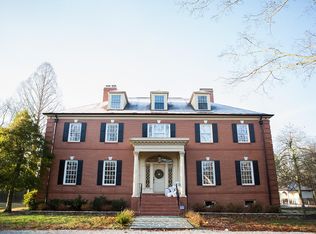
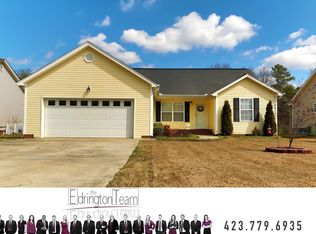
The Roosevelt floor plan at the GreenTech Homes community Heritage Walk.. Heritage Walk is a uniquely positioned, Neo-traditional community built using classic neighborhood land planning and design principles that pattern pedestrian-oriented 19th century European and American towns. With it's direct connection to the expansive Heritage Park and it's local shoppes and eateries, you will have everything you need right at your fingertips. Heritage Walk will provide acres of shared green spaces, miles of running/bike trails, community squares, central promenades, a community pool, and much more. The Roosevelt is a classic charmer with amazing curb-side appeal! As you enter the covered porch, you'll be greeted with an 8ft glass door adorned with a charming gas-lit lantern. You'll walk into an airy living, dining and kitchen open floor plan. The downstairs is standard with 10ft ceilings and 8ft doors, making each space feel elevated and elegant. The living room is positioned in the front with a direct connection to the porch and unimpeded views of the streetscape. Your dining room will open up to a private sodded courtyard. Depending on the homesite size, you may have the option to expand the uncovered patio outside and add a covered side patio (for a limited time). You are also allowed to add a fence to your courtyard. The large primary bedroom is located in the rear on the main level and is over 250 sq ft in size. This version of this Roosevelt comes included with an upstairs
This property is not currently displayed as for sale or rent on Zillow. This may be different from what's on other websites or public sources.