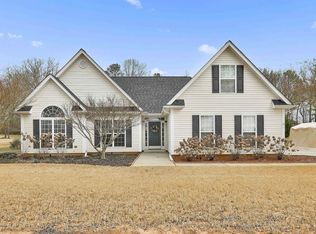
DANSBY B 4 Bedroom, 3 Bath, Open Floor Plan. JLC Upgraded Standard Features: LVP flooring in Famly Room, Kitchen, Breakfast & Dining Room. Tile Flooring in All Bathrooms and Laundry Room. Stainless Steel Appliances. Granite in Kitchen with large Granite Island with Seating. Cultured Marble in all Bathrooms. Master Bathroom: Walk-In Tile Shower w/Shower Door, separate Garden Tub. 2 Master Closets, Vaulted Family Room w/Fireplace/Gas Logs/Starter. Guest Bedroom also on Main w/Full Bath. Interior Staircase to 2 oversized Bedrooms with Hall Full Bath. Covered back Patio.
This property is not currently displayed as for sale or rent on Zillow. This may be different from what's on other websites or public sources.