Skip main navigation
Off market
  • $1,486,200

    0 Foxtail Fields Dr #E, Aldie, VA 20105

    4beds
    4,323sqft
    SingleFamily
    Built in 2021
    0.28 Acres Lot
    $1,486,200 Zestimate®
    $344/sqft
    $5,437 Estimated rent

    Home value

    $1,486,200

    $1.35M - $1.63M

    $5,437/mo

    Zestimate® history
    Loading
    Loading...

    Owner options

    List your home for rent

    $5,437/mo

    Rent Zestimate®

    Find your next renter with Zillow Rental Manager. Plus, with online applications, you can quickly screen prospective tenants – for free.

    Learn more

    $5,437/mo

    Rent Zestimate®

    Refinance and save

    $9,226/mo

    Est. payment

    Refinancing to a lower rate could help reduce your monthly payments and save thousands over the life of the loan.

    See today's rates

    $9,226/mo

    Est. payment

    Explore your selling options

    Work with a Zillow partner agent

    Leverage their expertise and Zillow's premium Showcase listings to get your home seen by more buyers.

    Get started

    List with your own agent

    Get your home in front of millions of buyers by listing it on Zillow.

    Learn how to do it

    Sell it yourself

    Take full control of how buyers see your home on Zillow by listing For Sale by Owner (FSBO).

    List your home

    What's special

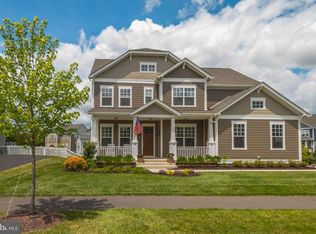
    NV Homes in the Greens Village at Willowsford located in the Capital Region's best-selling new home community!You want luxury, but you also want practicality, and you're not willing to compromise. That's why the Stratford Hall is your kind of home. The foyer lets you know you've arrived, but it's so light and open to the rest of the home it never feels stuffy or fussy. To one side is a flex space - use it as a formal living room, a craft room, whatever you need. Add the double doors and it's a library with a large built-in bookcase. To your other side is a formal dining room that's perfect for entertaining and holidays. A wing off the stair hall gives access to a powder room, two large closets, and a study that makes work-from-home a viable option. Or choose the first-floor bedroom with a private full bath for guests or family. The rear of the home is the open plan you desire, with a huge and airy two-story family room that flows into a gourmet kitchen. The island allows seating for 4, while the dinette provides room for more informal meals at home. Add the fireplace for cozy warmth and select a coffered ceiling for craftsman-like details. A family entry off the two-car garage means you'll never have to worry about clutter again. The second floor is as customizable to your lifestyle as the first floor. Choose the standard option and you'll have four bedrooms, each with a private bath and walk in closet. The owner's suite is a dream, featuring two huge walk-in closets, one with a full-length mirror, and an owner's bath that feels more like a spa with its soaking tub, shower with seat and dual vanities. Or select a loft on your upper level; you'll still have a private bath and walk-in closet with every bedroom! A convenient second-floor laundry room completes the floor. Many areas offer an optional finished lower level that can feature a basement bedroom, full bath and wet bar. No matter which options you choose, the Stratford Hall is available in a variety of facades to please every sensibility.

    This property is off market, which means it's not currently listed for sale or rent on Zillow. This may be different from what's available on other websites or public sources.

    Facts & features

    Interior

    Bedrooms & bathrooms
    • Bedrooms: 4
    • Bathrooms: 6
    • Full bathrooms: 5
    • 1/2 bathrooms: 1
    Cooling
    • Central
    Appliances
    • Included: Dishwasher, Dryer, Garbage disposal, Microwave, Refrigerator, Washer
    Features
    • Kitchen Island, Kitchen - Table Space, Combination Kitchen/Living
    Interior area
    • Total interior livable area: 4,323 sqft

    Property

    Parking
    • Total spaces: 2
    • Parking features: Garage - Attached
    Features
    • Pool features: Community
    Lot
    • Size: 0.28 Acres
    Details
    • Special conditions: Standard

    Construction

    Type & style
    • Home type: SingleFamily
    • Architectural style: Craftsman
    Condition
    • Year built: 2021

    Community & HOA

    HOA
    • Has HOA: Yes
    • HOA fee: $223 monthly
    Location
    • Region: Aldie

    Financial & listing details

    • Price per square foot: $344/sqft

    Price history

    DateEventPrice
    5/26/2021Listing removed--
    Source: RE/MAX International Report a problem
    4/2/2021Price change$1,049,990+1%$243/sqft
    Source: RE/MAX International #VALO423222 Report a problem
    3/17/2021Price change$1,039,990+1%$241/sqft
    Source: RE/MAX International #VALO423222 Report a problem
    2/12/2021Price change$1,029,990+1%$238/sqft
    Source: RE/MAX Gateway #VALO436604 Report a problem
    1/13/2021Price change$1,019,990+3%$236/sqft
    Source: RE/MAX Gateway #VALO436604 Report a problem
    12/3/2020Price change$989,990+1.5%$229/sqft
    Source: RE/MAX Gateway #VALO423222 Report a problem
    10/7/2020Listed for sale$974,990$226/sqft
    Source: RE/MAX Gateway #VALO423222 Report a problem

    Public tax history

    Tax history is unavailable.

    Neighborhood: 20105

    Nearby schools

    GreatSchools rating
    Schools provided by the listing agent
    • District: LOUDOUN COUNTY PUBLIC SCHOOLS

    Source: The MLS. This data may not be complete. We recommend contacting the local school district to confirm school assignments for this home.

    Get a cash offer in 3 minutes
    Find out how much your home could sell for in as little as 3 minutes with a no-obligation cash offer.
    Estimated market value
    $1,486,200
    Get a cash offer in 3 minutes
    Find out how much your home could sell for in as little as 3 minutes with a no-obligation cash offer.
    Estimated market value
    $1,486,200