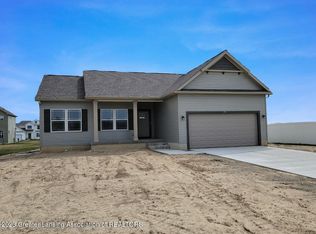
The Harrison floorplan features a beautiful 2-story foyer. A large office on the first floor and could also be made into a first floor master bedroom. Open floor plan with 3-4 bedrooms 2.5 baths, island kitchen, full basement, 2 car garage, open plan, 2 x 6 construction, stainless steel appliances, and so much more. No construction loan. See how easy it is to build your dream home. *photos are of a previously built home and may depict upgrades*
This property is not currently displayed as for sale or rent on Zillow. This may be different from what's on other websites or public sources.