Skip main navigation
Off market
  • $809,000

    0 Godby Dr Lot 16, Fayetteville, GA 30215

    4beds
    3,828sqft
    SingleFamily
    Built in 2022
    2 Acres Lot
    $809,000 Zestimate®
    $211/sqft
    $3,321 Estimated rent

    Home value

    $809,000

    $728,000 - $906,000

    $3,321/mo

    Zestimate® history
    Loading
    Loading...

    Owner options

    List your home for rent

    $3,321/mo

    Rent Zestimate®

    Find your next renter with Zillow Rental Manager. Plus, with online applications, you can quickly screen prospective tenants – for free.

    Learn more

    $3,321/mo

    Rent Zestimate®

    Refinance and save

    $5,046/mo

    Est. payment

    Refinancing to a lower rate could help reduce your monthly payments and save thousands over the life of the loan.

    See today's rates

    $5,046/mo

    Est. payment

    Explore your selling options

    Work with a Zillow partner agent

    Leverage their expertise and Zillow's premium Showcase listings to get your home seen by more buyers.

    Get started

    List with your own agent

    Get your home in front of millions of buyers by listing it on Zillow.

    Learn how to do it

    Sell it yourself

    Take full control of how buyers see your home on Zillow by listing For Sale by Owner (FSBO).

    List your home

    What's special

    Modern tubModern planLavatory floorElongated windowsGlass garage doorsLarge islandCasement windows

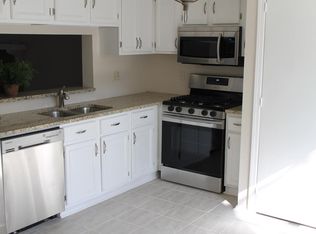
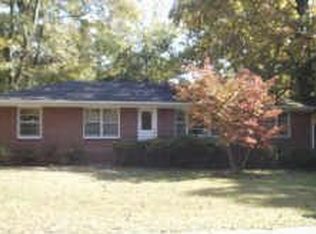
    Breathtaking, one-story home accented with rich modern architecture and design. Elongated windows and doors offer an upscale elegance, appropriate for today's contemporary lifestyle. Glass garage doors allow for a sleek transparent look and feel, along with the full coverage porcelain flooring. The main level's open floor plan makes all areas of the home easily accessible. The spacious kitchen layout includes a large island with a walk-in pantry concealed neatly around the corner. The stone accents complement the ambiance of this modern plan, accentuating the eye-catching, 60-inch electric fireplace. Creativity oozes from this home, as every detail is carefully catered to be the most flexible and comfortable for you. Leading down the hallway to the left, you are directed to the Owners Living Suite, which overlooks the beautiful landscape view, whose nearby glass door provides convenient access to the large covered porch. The powder room is stunning which is in no small part due to the free-standing, modern tub and dual head shower panels. The lavatory floor has the ability to be completely heated, alleviating that "cold floor shock" after a hot shower. The commodious walk-in wardrobe provides convenient access to the Laundry room. The home has high-efficiency heating and cooling systems, spray foam insulations, and fifty-year roof shingles. Accommodations like the tankless water heater, quality circuits for electric car chargers, and casement windows only elevate the allure of the home. Towards the opposite sector of this contemporary plan, there are three capacious rooms designed for quality comfort assurance. Without a doubt, this home is simultaneously designed for work, entertainment, and familial necessities long term. The Photo Illustration is a Conception of the Custom Home Possibility. PGC Inc. is the Exclusive Builder and will Guide you with Plan Design or Build Your Own Plan.

    This property is not currently displayed as for sale or rent on Zillow. This may be different from what's on other websites or public sources.

    Facts & features

    Interior

    Bedrooms & bathrooms
    • Bedrooms: 4
    • Bathrooms: 4
    • Full bathrooms: 4
    Heating
    • central
    Features
    • Has fireplace: Yes
    Interior area
    • Total interior livable area: 3,828 sqft

    Property

    Features
    • Exterior features: Other
    Lot
    • Size: 2 Acres
    Details
    • Parcel number: 0714 014

    Construction

    Type & style
    • Home type: SingleFamily
    Condition
    • Year built: 2022

    Community & HOA

    Location
    • Region: Fayetteville

    Financial & listing details

    • Price per square foot: $211/sqft

    Price history

    DateEventPrice
    11/14/2022Listing removed--
    Source: Harry Norman Realtors Report a problem
    8/13/2022Listed for sale$1,496,549$391/sqft
    Source: Harry Norman Realtors #20065993 Report a problem

    Public tax history

    Tax history is unavailable.

    Neighborhood: 30215

    Nearby schools

    GreatSchools rating
    Schools provided by the listing agent
    • High: Fayette County

    Source: The MLS. This data may not be complete. We recommend contacting the local school district to confirm school assignments for this home.

    Get a cash offer in 3 minutes
    Find out how much your home could sell for in as little as 3 minutes with a no-obligation cash offer.
    Estimated market value
    $809,000
    Get a cash offer in 3 minutes
    Find out how much your home could sell for in as little as 3 minutes with a no-obligation cash offer.
    Estimated market value
    $809,000