Skip main navigation
Off market
  • $320,400

    0 Hancock St, Plant City, FL 33563

    3beds
    1,649sqft
    Single Family Residence
    Built in 2020
    0.25 Acres Lot
    $320,400 Zestimate®
    $194/sqft
    $2,307 Estimated rent

    Home value

    $320,400

    $301,000 - $340,000

    $2,307/mo

    Zestimate® history
    Loading
    Loading...

    Owner options

    List your home for rent

    $2,307/mo

    Rent Zestimate®

    Find your next renter with Zillow Rental Manager. Plus, with online applications, you can quickly screen prospective tenants – for free.

    Learn more

    $2,307/mo

    Rent Zestimate®

    Refinance and save

    $2,214/mo

    Est. payment

    Refinancing to a lower rate could help reduce your monthly payments and save thousands over the life of the loan.

    See today's rates

    $2,214/mo

    Est. payment

    Explore your selling options

    Work with a Zillow partner agent

    Leverage their expertise and Zillow's premium Showcase listings to get your home seen by more buyers.

    Get started

    List with your own agent

    Get your home in front of millions of buyers by listing it on Zillow.

    Learn how to do it

    Sell it yourself

    Take full control of how buyers see your home on Zillow by listing For Sale by Owner (FSBO).

    List your home

    What's special

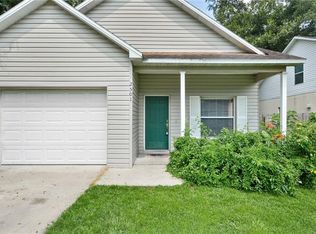
    Pre-Construction. To be built. (Photo shown is representative of this model.) Build your home on this beautiful and quiet 1/4 acre located in Plant City. Property is located within minutes of I-4; easy commute to central Plant City and just minutes to Brandon and/or Tampa. This home includes quality hardwood cabinets and granite in the kitchen and bathrooms. Kitchen has a convenient closet pantry. Master Bedroom has a decorative tray ceiling and Master Bathroom has a large double vanity and garden tub with separate walk in shower. The front porch invites you to sit and enjoy a cup of your favorite beverage. This home offers an open floor plan with split bedrooms, indoor laundry, 2 car garage, formal living and dining rooms, breakfast countertop in kitchen and great room. Upgraded window package (double paned, low-e, insulated, vinyl) for energy efficiency. There's still time to personalize this home, choose your colors or design a home that fits your personal needs. NO HOA/CDD's/DEED RESTRICTIONS.

    This property is off market, which means it's not currently listed for sale or rent on Zillow. This may be different from what's available on other websites or public sources.

    Originating MLS: Tampa

    Facts & features

    Interior

    Bedrooms & bathrooms
    • Bedrooms: 3
    • Bathrooms: 2
    • Full bathrooms: 2
    Heating
    • Forced air, Heat pump, Electric
    Cooling
    • Central
    Appliances
    • Included: Dishwasher, Garbage disposal, Microwave, Range / Oven
    • Laundry: Inside, Laundry Room
    Features
    • Master Bedroom Downstairs, Open Floorplan, Split Bedroom, Solid Wood Cabinets, Kitchen/Family Room Combo, Solid Surface Counters, Vaulted Ceiling(s), Tray Ceiling(s)
    • Flooring: Tile, Carpet
    • Windows: Insulated Windows, Low Emissivity Windows
    Interior area
    • Structure area source: Builder
    • Total interior livable area: 1,649 sqft

    Property

    Parking
    • Total spaces: 2
    • Parking features: Garage - Attached
    Features
    • Levels: One
    • Patio & porch: Porch, Covered, Front Porch
    • Exterior features: Stucco, Cement / Concrete
    Lot
    • Size: 0.25 Acres
    • Dimensions: 75 x 168
    Details
    • Additional parcels included: P-20-28-22-57U-000005-00025.0, P-20-28-22-57U-000005-00001.0
    • Zoning: R-1A

    Construction

    Type & style
    • Home type: SingleFamily
    • Architectural style: Craftsman, Bungalow, Custom
    • Property subtype: Single Family Residence
    Materials
    • Roof: Asphalt
    Condition
    • Pre-Construction
    • Year built: 2020
    Details
    • Builder name: GENESIS CONSTRUCTION LLC

    Utilities & green energy

    • Sewer: Public Sewer
    • Water: Public
    • Utilities for property: Public, Electricity Available, Water Available, Sewer Available

    Community & HOA

    Community
    • Security: Smoke Detector(s)
    • Subdivision: HIGHLAND TERRACE RESUBDIV
    Location
    • Region: Plant City

    Financial & listing details

    • Price per square foot: $194/sqft
    • Annual tax amount: $790
    • Listing terms: Cash, Conventional, FHA, VA Loan
    • Ownership: Fee Simple

    Price history

    DateEventPrice
    11/19/2020Sold$75,000-73.5%$45/sqft
    Source: Stellar MLS #T3229350 Report a problem
    10/21/2020Pending sale$282,500$171/sqft
    Source: CENTURY 21 AFFILIATED #T3229350 Report a problem
    6/18/2020Price change$282,500+1.3%$171/sqft
    Source: CENTURY 21 AFFILIATED #T3229350 Report a problem
    3/4/2020Listed for sale$279,000$169/sqft
    Source: CENTURY 21 AFFILIATED #T3229350 Report a problem

    Public tax history

    Tax history is unavailable.

    Neighborhood: 33563

    Nearby schools

    GreatSchools rating
    Schools provided by the listing agent
    • Elementary: Cork-HB
    • Middle: Tomlin-HB
    • High: Plant City-HB

    Source: The MLS. This data may not be complete. We recommend contacting the local school district to confirm school assignments for this home.

    Get a cash offer in 3 minutes
    Find out how much your home could sell for in as little as 3 minutes with a no-obligation cash offer.
    Estimated market value
    $320,400
    Get a cash offer in 3 minutes
    Find out how much your home could sell for in as little as 3 minutes with a no-obligation cash offer.
    Estimated market value
    $320,400